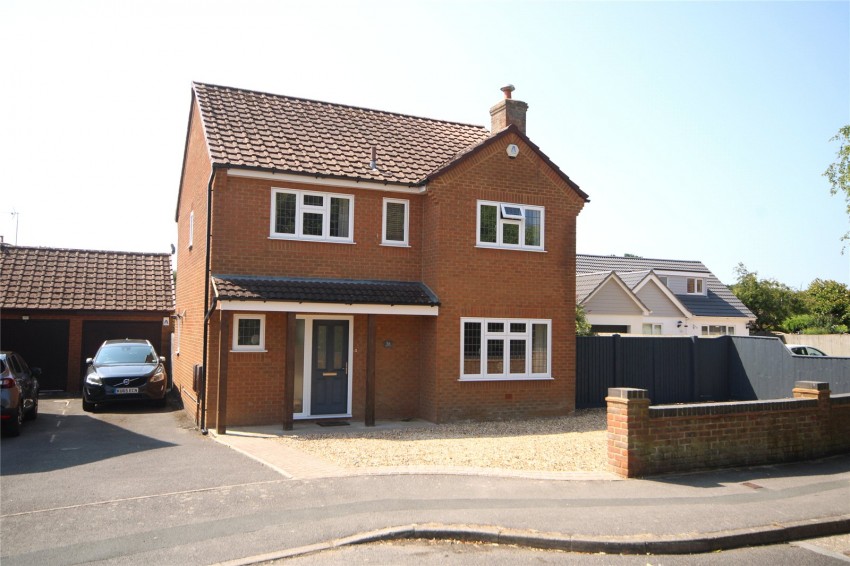
Covered entrance with front door to
Spacious Reception Hall
Built in coat/storage cupboard, tiled flooring, further utility cupboard with space and plumbing for washing machine, additional deep storage cupboard
Cloakroom
Being fully tiled, comprising inset wash hand basin with mixer taps and storage cupboard below, low level w/c, tiled flooring, window to front
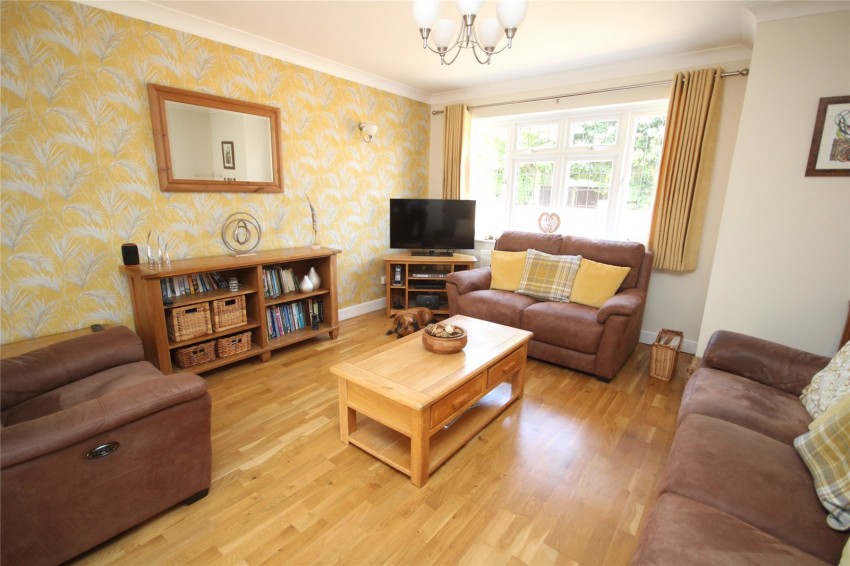
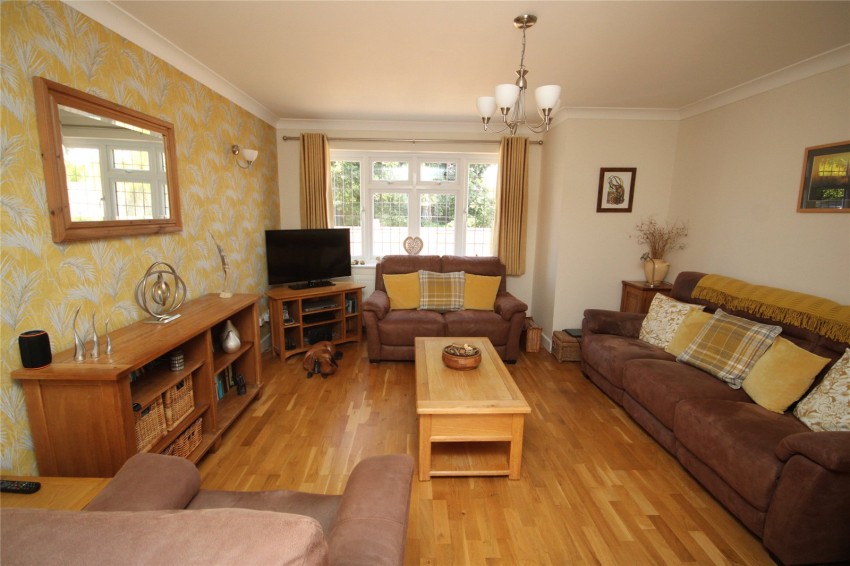
Sitting Room 16'1" x 13'6" (4.9m x 4.11m)
Window to front, double opening doors to
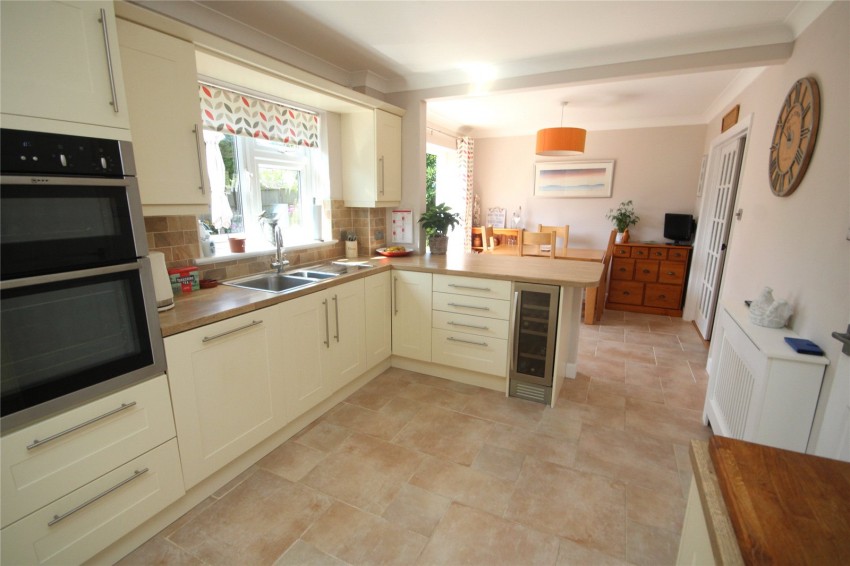
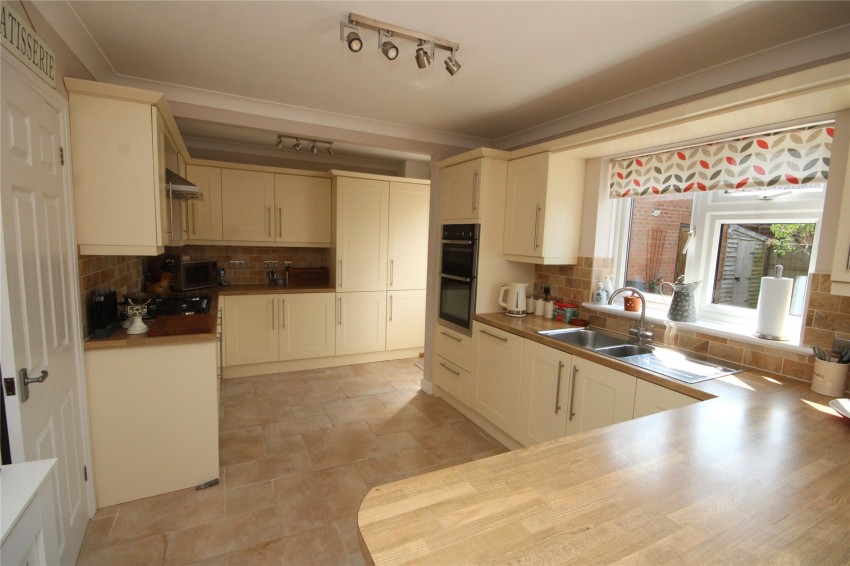
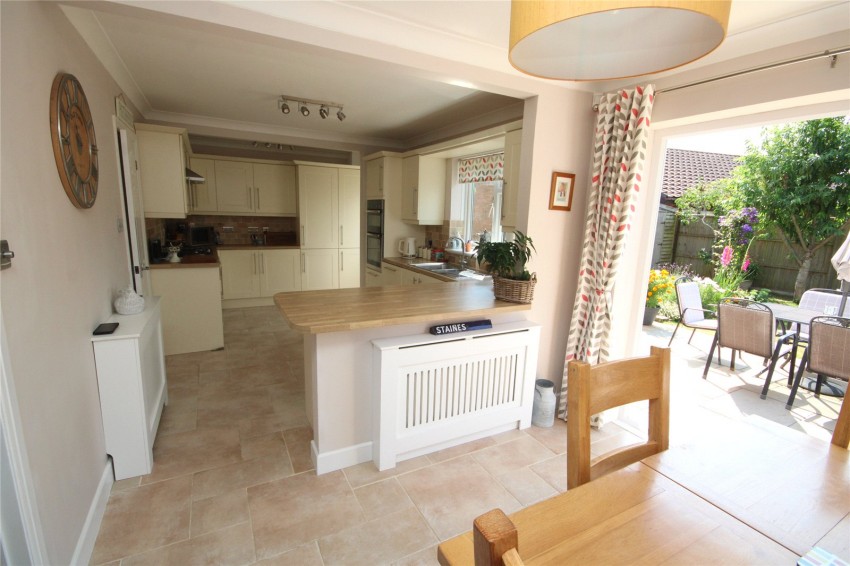
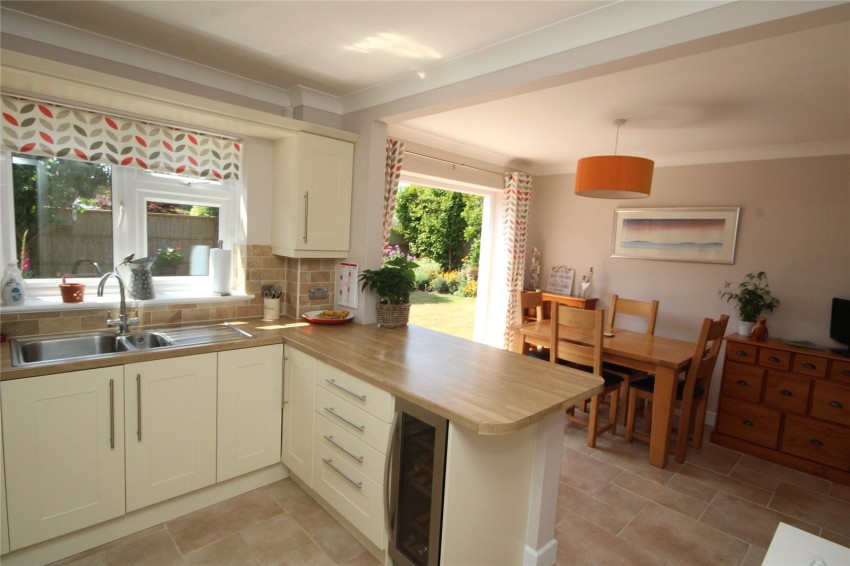
Kitchen/Family/Dining Room 24'6" x 9'9" (7.47m x 2.97m)
Part tiled comprising bowl and a third single drainer sink unit with mixer taps, good range of work surfaces with an abundance of soft close cupboard and drawers below, inset six ring gas Neff hob with extractor over, built in Neff double oven, range of matching wall mounted units incorporating Baxi gas fired central heating boiler, built in fridge and freezer, integrated dishwasher, wine cooler, tiled flooring, windows and door to rear garden and further double opening casement doors
Stairs from reception hall leading to
Spacious First Floor Landing
Built in airing cupboard with pressurised hot water cylinder, hatch to loft space with ladder providing excellent storage, window to side
Bedroom One 12'1" x 9'10" (3.68m x 3m)
Good range of fitted mirror frontage wardrobe cupboards, window to front
En-suite Shower Room
Being fully tiled comprising inset wash hand basin with mixer tap and storage cupboard below, low level w/c, good sized tiled shower cubicle with shower over, heated towel rail, tiled flooring, window to front
Bedroom Two 12' x 9'3" (3.66m x 2.82m)
Window to rear
Bedroom Three 9'11" x 8'4" (3.02m x 2.54m)
Window to rear
Bedroom Four 9'4" x 7'1" (2.84m x 2.16m)
Window to front
Shower Room
Fully tiled with inset wash hand basin with mixer taps and storage cupboard below, low level w/c, corner tiled shower cubicle with fixed head shower over, tiled flooring, heated towel rail, window to rear
Outside
The property has a good sized frontage bordered by low attractive walling, being laid to shingle, providing off road parking for two/three cars, an additional tarmac drive to the left hand side of the property provides further parking for three cars and leads to the garage.
Garage 18'1" x 8'8" (5.5m x 2.64m)
Up and over door, pitched roof providing additional storage, power and lighting, personal door to gardens
Double opening side gates provide hardstanding for additional vehicle/caravan/motorhome, with covered store suitable for storage/BBQ, paved path extends to the
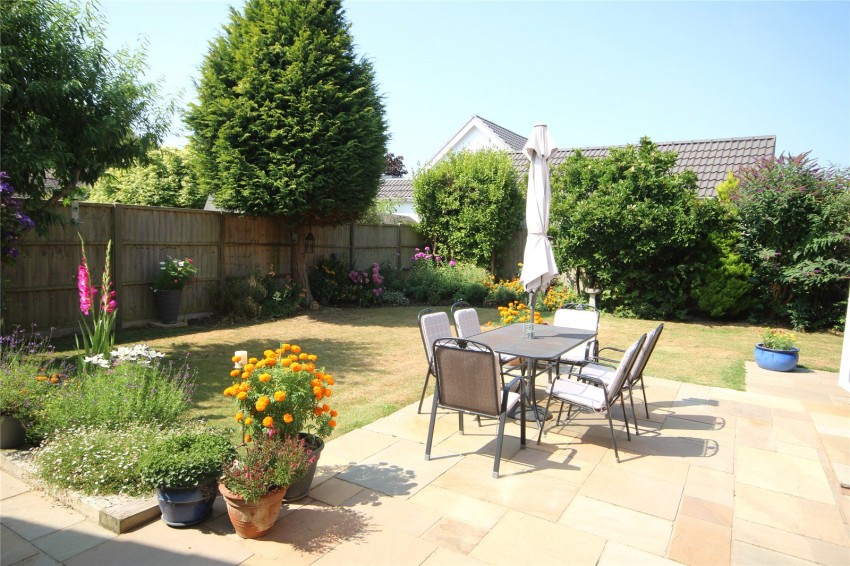
Rear Garden
Which is a particular feature of the property being south facing and extremely well secluded with good sized paved patio terrace leading to lawned gardens enclosed by fencing, with well stocked shrub and flower borders, there is an additional timber garden shed to the rear of the garage