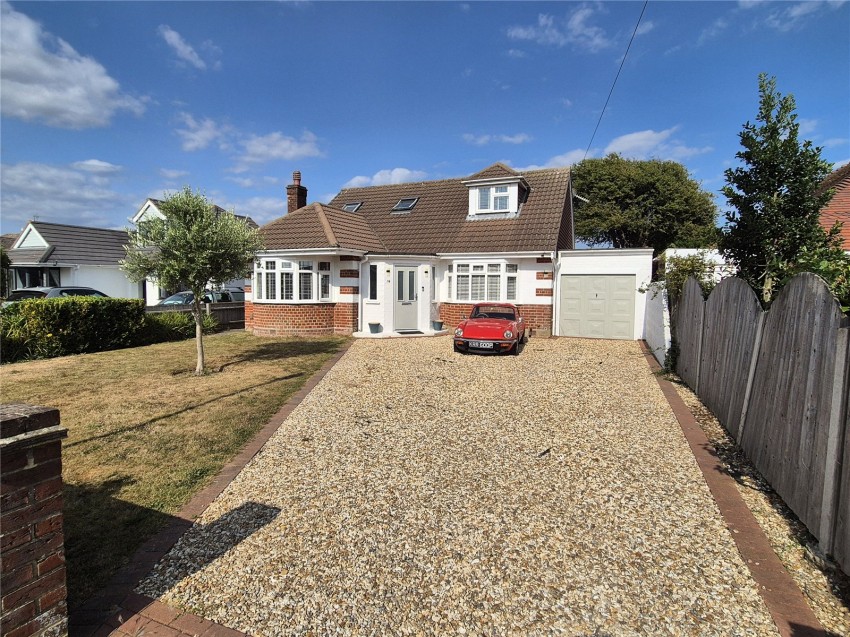
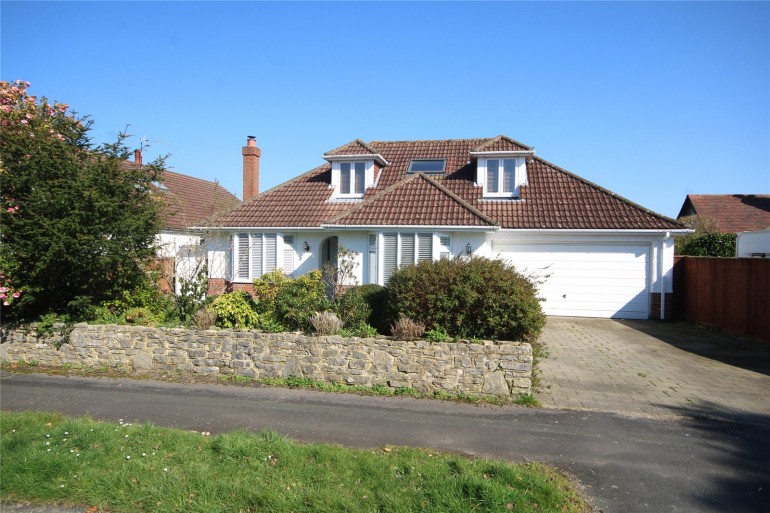
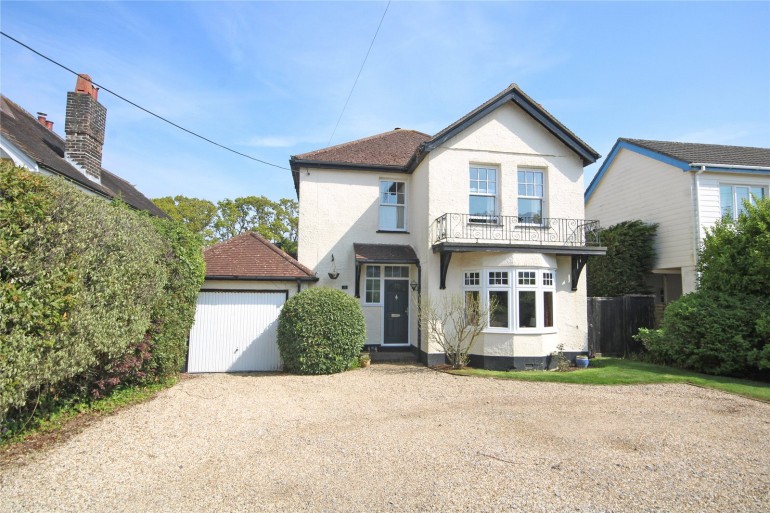
Obscure double glazed front entrance door with matching sidescreens
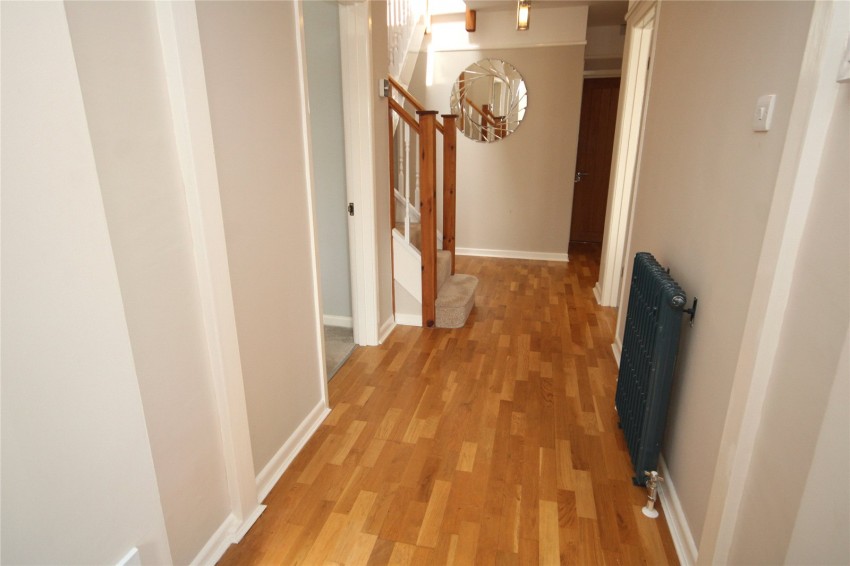
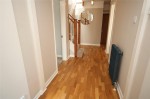
Spacious Entrance Hallway
Wood effect flooring, built in understairs storage cupboard, further built in airing cupboard housing pressurised hot water cylinder
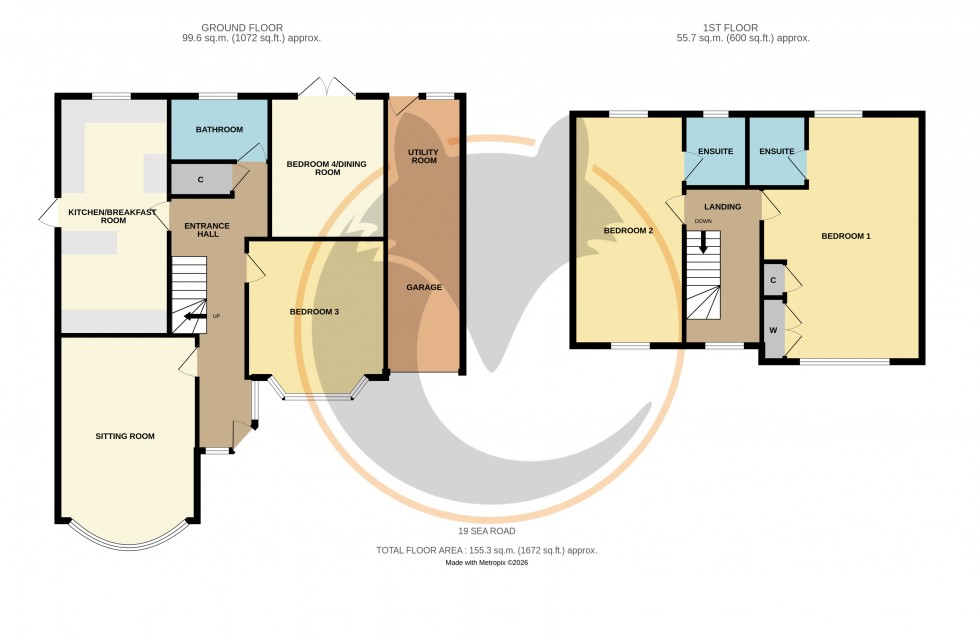
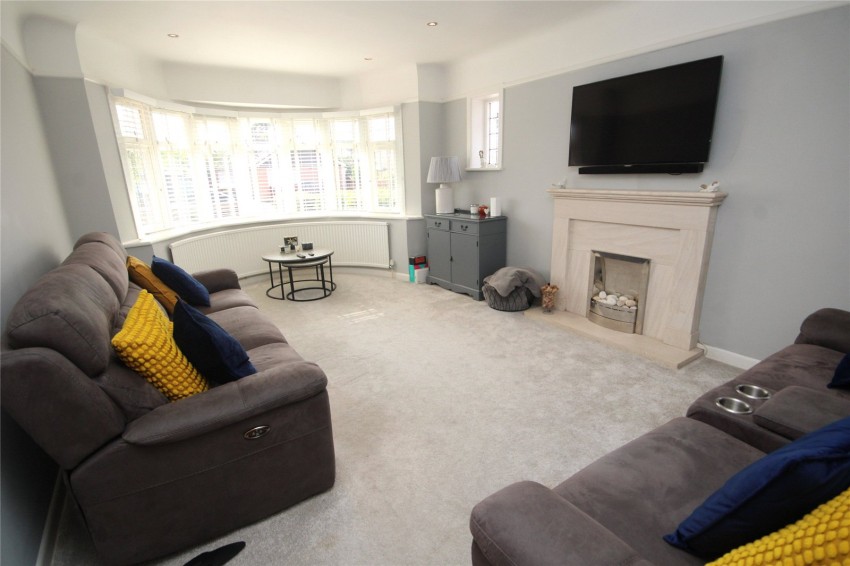
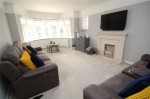
Sitting Room 19'2" x 12' (5.84m x 3.66m)
A beautiful bright double aspect room with double glazed bow window to front, two further windows to side, attractive stone fireplace with electric fire
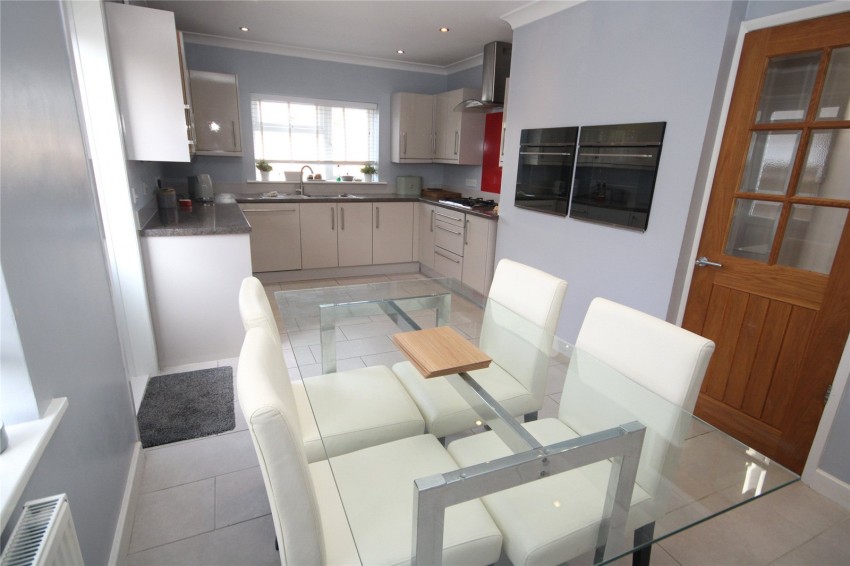
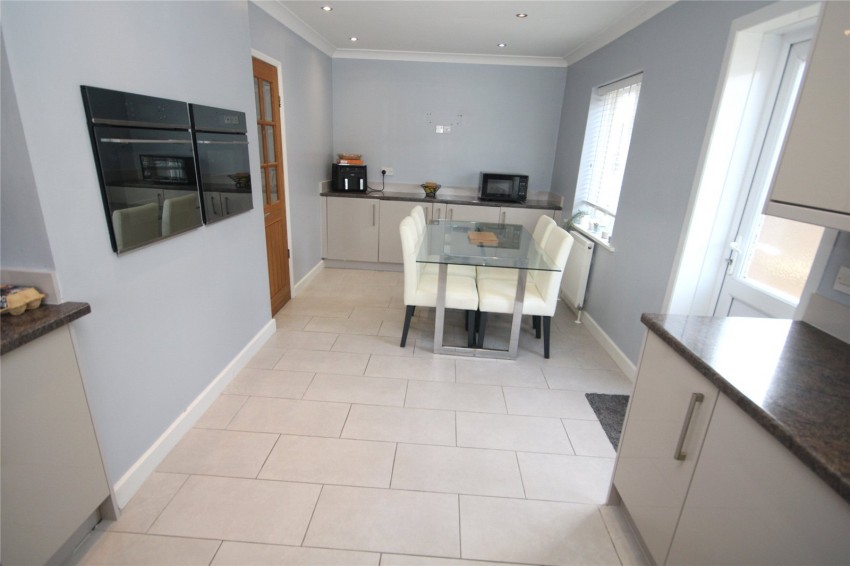
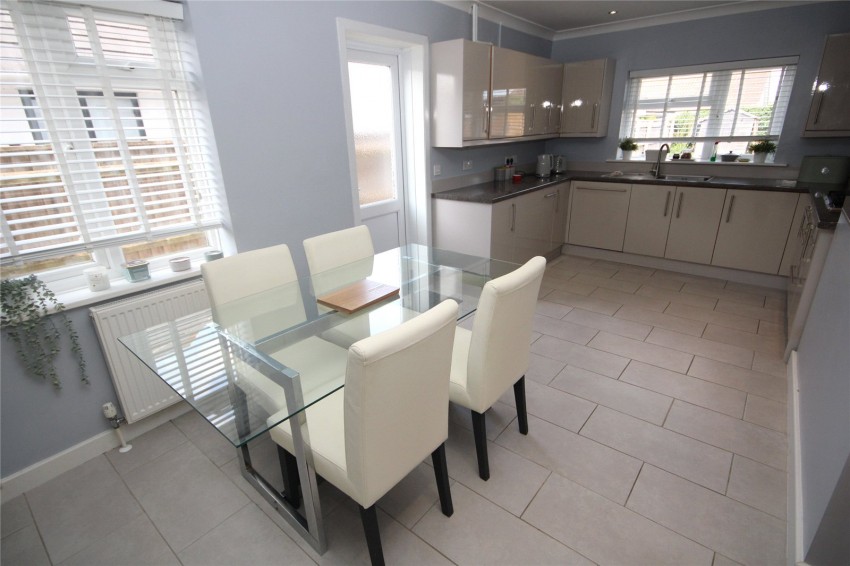
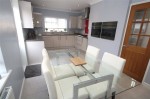
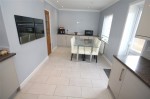
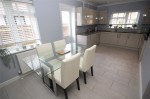
Kitchen/Dining Room 20'4" x 8'11" (6.2m x 2.72m)
Range of worksurfaces with single bowl single drainer sink unit, five ring gas hob with extractor over, two built in ovens, range of base cupboards and drawers, integrated disawasher, fridge and seperate freezer, further matching wall mounted units, tiled flooring. Double glazed window overlooking rear garden, further double glazed door and window to side
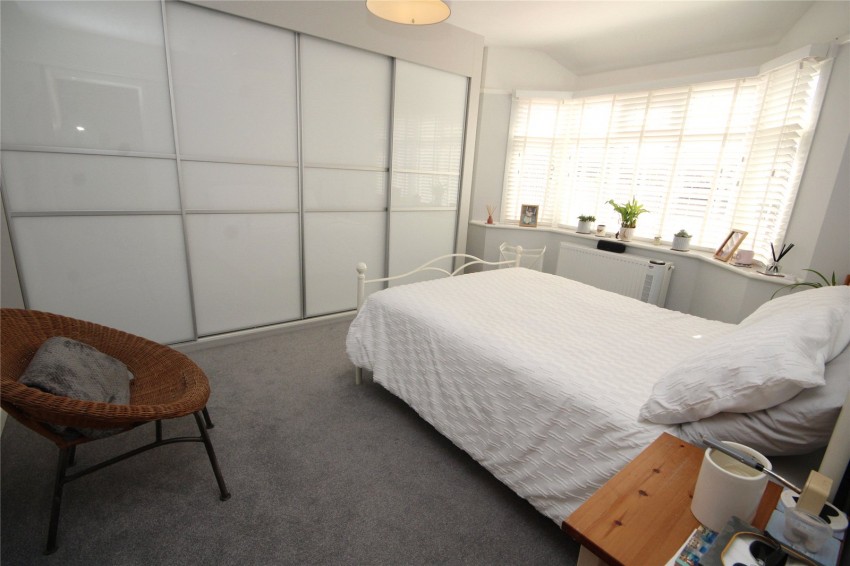
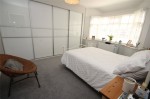
Bedroom Three 13'5" x 10'2" (4.1m x 3.1m)
Excellent range of built in wardrobes, double glazed bay window to front
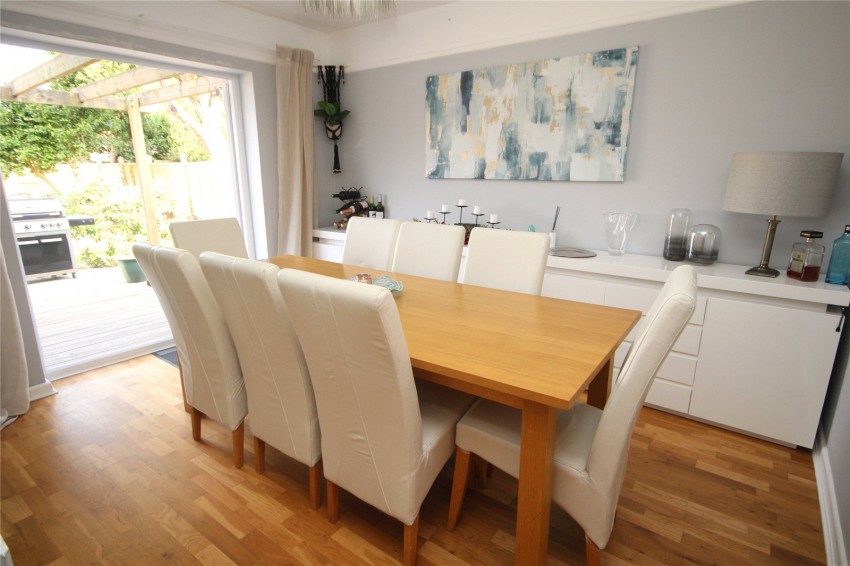
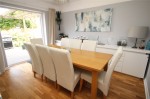
Bedroom Four 12' x 10' (3.66m x 3.05m)
Currently used as a seperate dining room, wood effect flooring, double glazed casement doors to rear garden
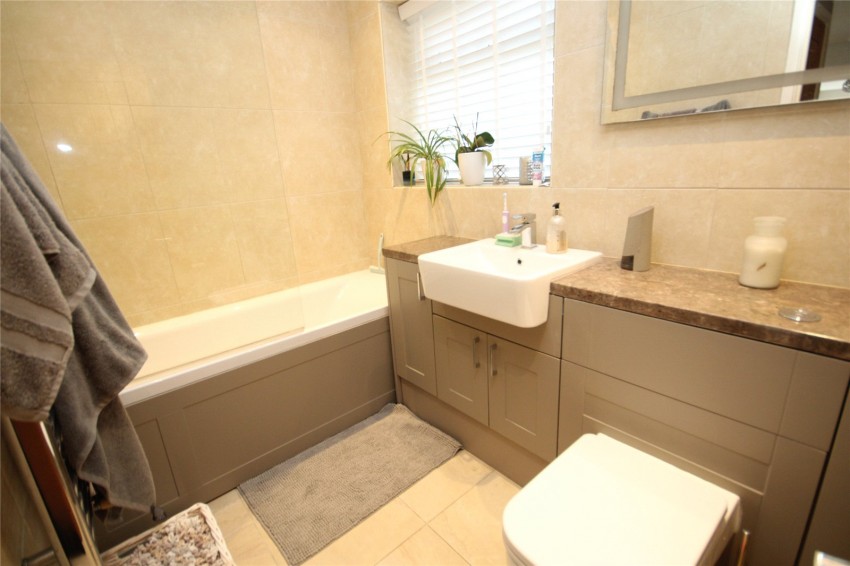
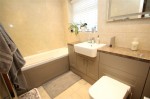
Ground Floor Bathroom
Panelled bath with mixer taps and seperate shower unit over, low level dual flush w/c, wash hand basin with cupboards below and to side, ladder style heated towel rail, tiled flooring and full tiled walls, obscure double glazed window to rear aspect
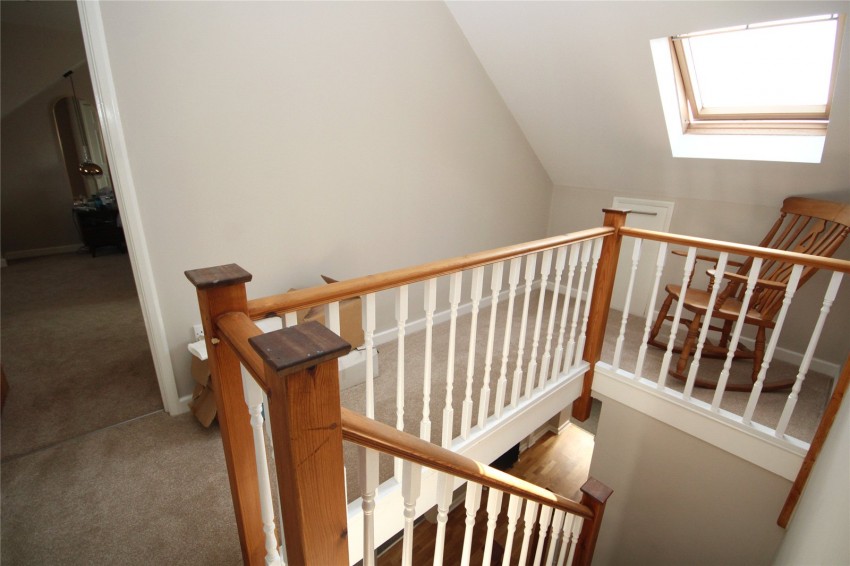
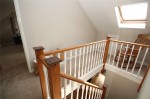
Stairs from entrance hallway lead to galleried first floor landing with velux window to front
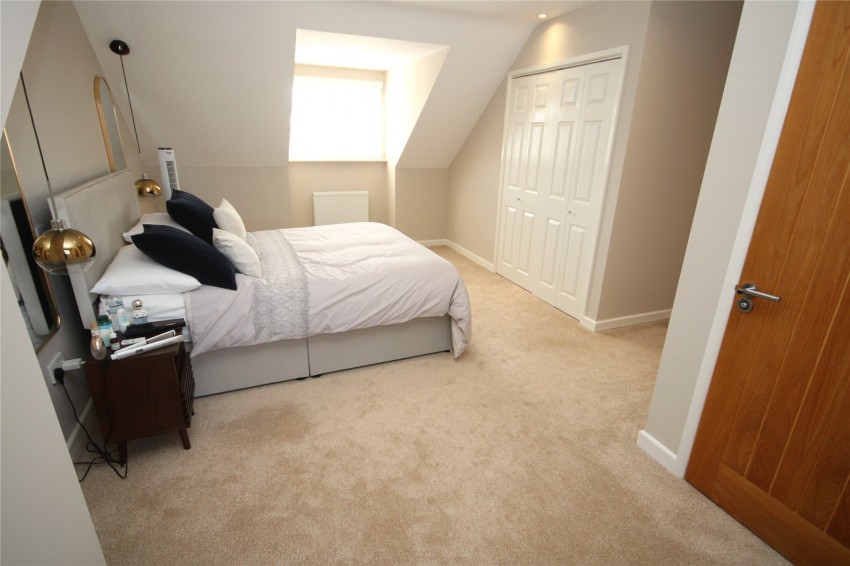
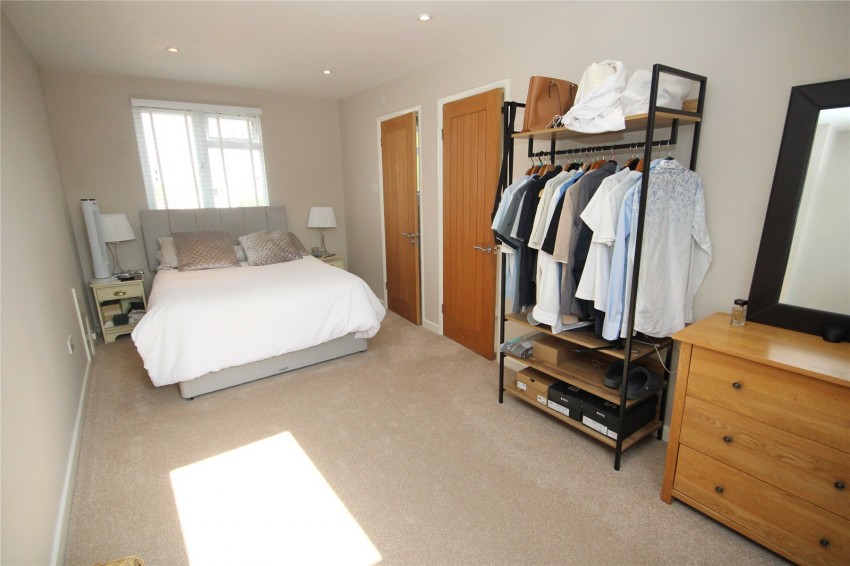
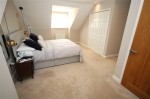
Bedroom One 21' x 11' (6.4m x 3.35m)
Range of built in wardrobes, double glazed windows to front and rear aspect
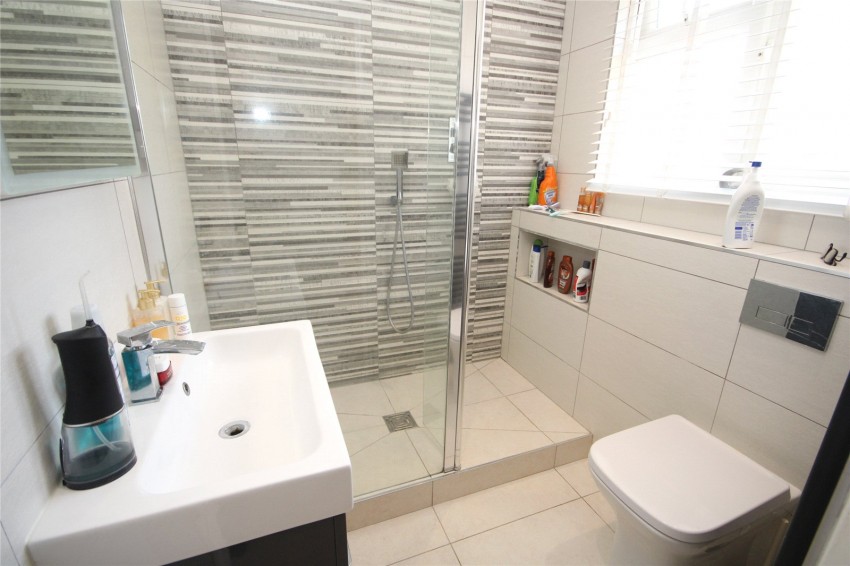
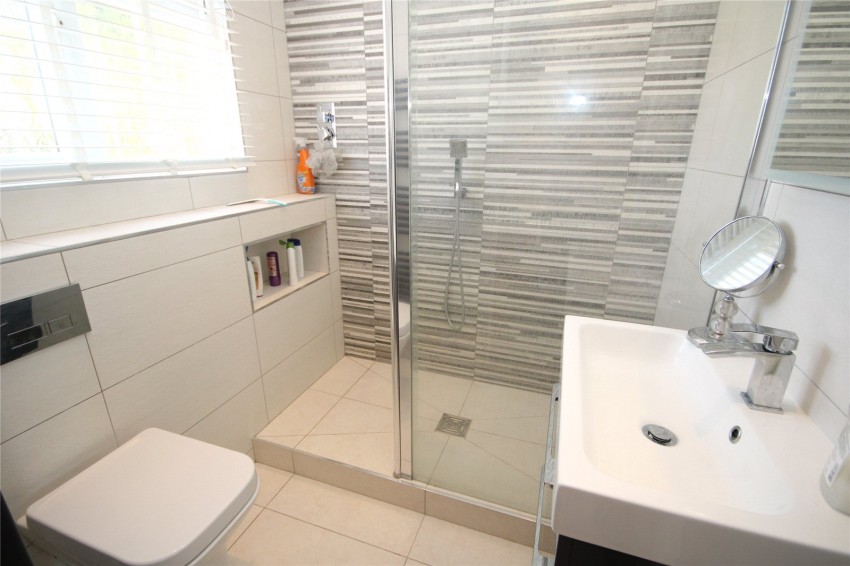
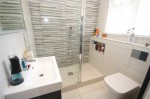
En-suite Shower Room
Large fully tiled walk in shower, low level dual flush w/c, wash hand basin with drawers below mirror and light over, ladder style heated towel rail, fully tiled walls, tiled flooring, obscure double glazed window to rear
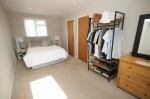
Bedroom Two 19'11" x 9'4" (6.07m x 2.84m)
Velux window to front and double glazed window to rear
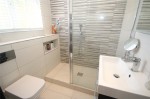
En-suite Shower Room
Large fully tiled walk in shower, low level dual flush w/c, wash hand basin with drawers below mirror and light over, ladder style heated towel rail, fully tiled walls, tiled flooring, obscure double glazed window to rear
Outside
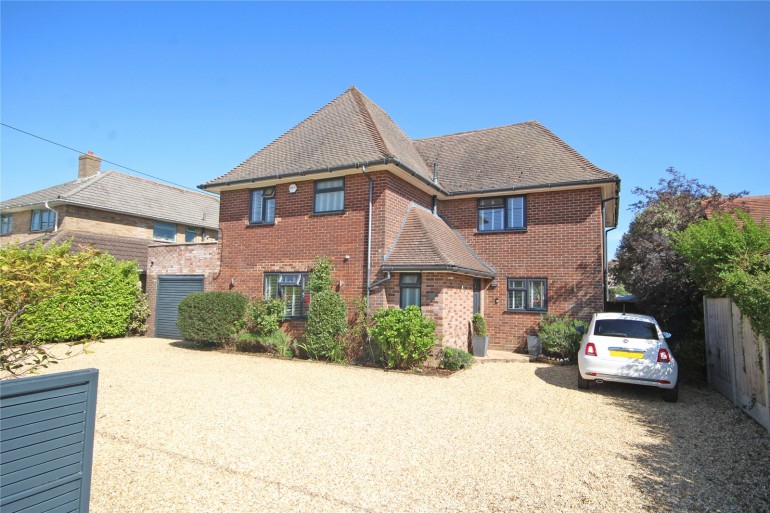
The property is approached by a shingle driveway providing off road parking, the remainder of the front garden is mainly laid to lawn enclosed by fencing brick wall and hedging, driveway leads to the
Attached Garage/Utility 23'6" x 8'7" (7.16m x 2.62m)
Up and over door power and lighting, utility area with worksurface, single bowl single drainer sink unit with cupboards below, space and plumbing for washing machine, double glazed door and window to garden
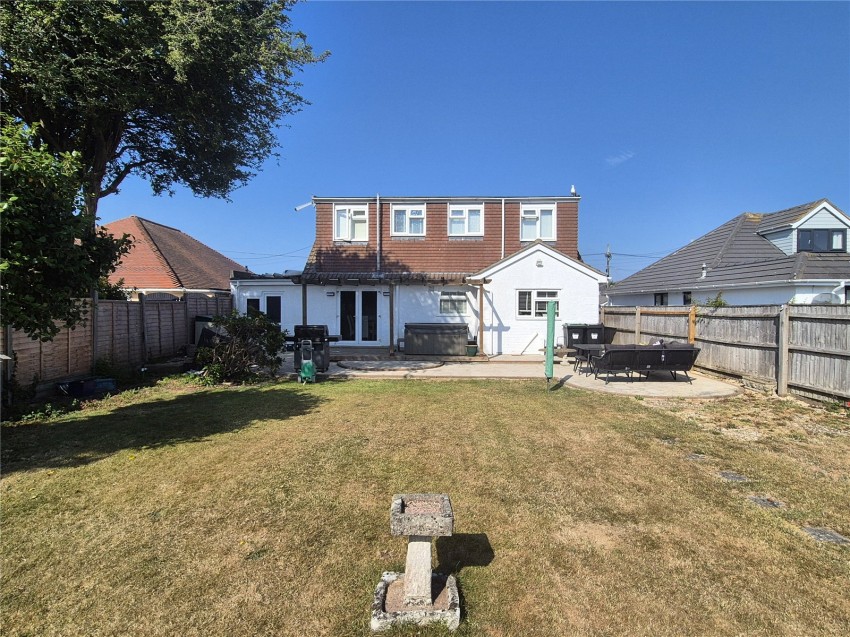
Rear Garden
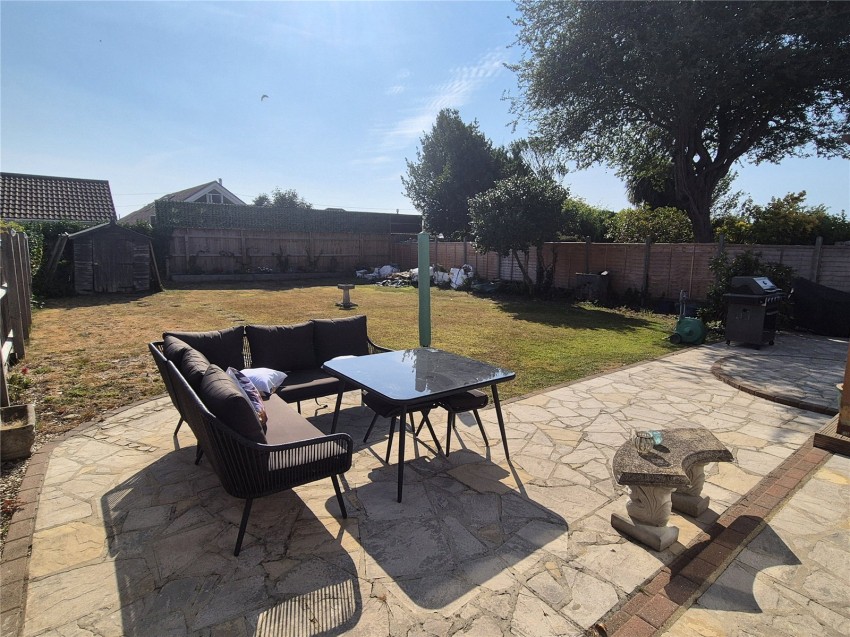
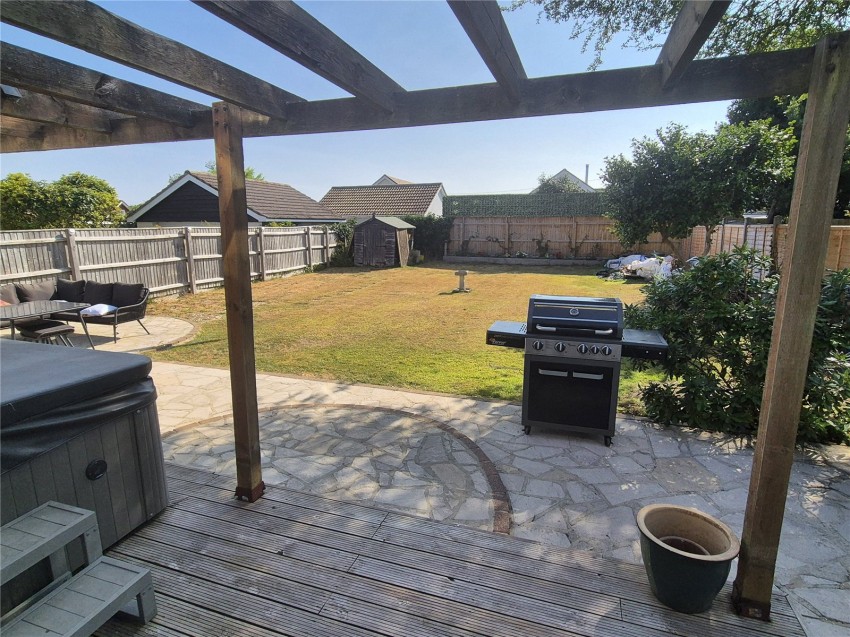
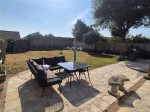
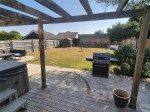
Being well landscaped with area of decking with pergola leading from bedroom four, good sized area of patio. The remainder of the garden is mainly laid to lawn, well enclosed by fencing, attractive flower beds and benefits from a good degree of privacy, pedestrian side access gate