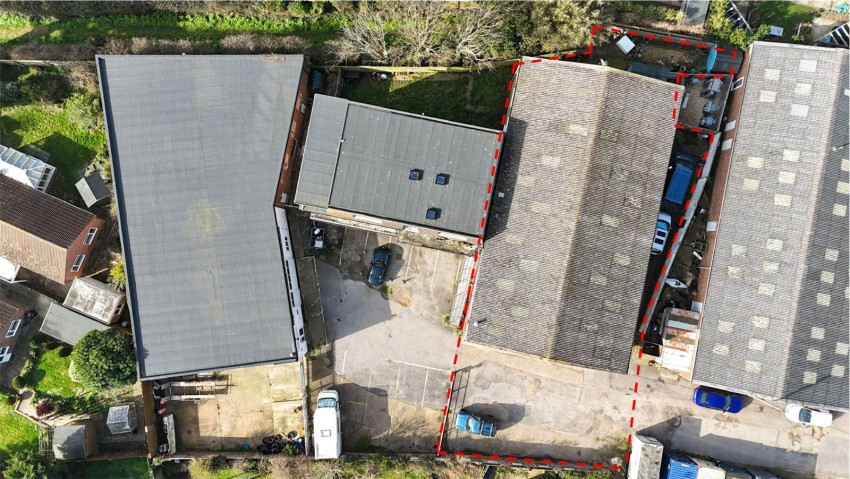
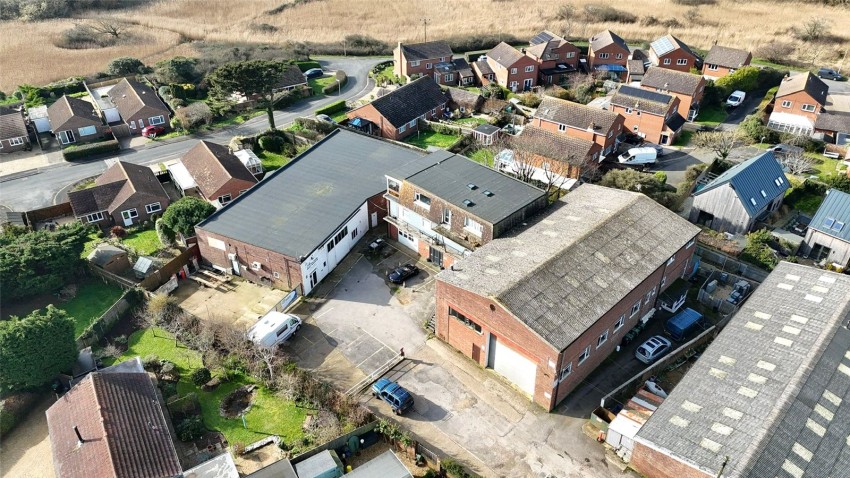
The accommodation comprises:
COMMERCIAL UNIT
The Commercial/warehouse unit comprises of a triple height vaulted ceiling with breeze block outer elevations and multiple roof lights allowing plenty of natural light. There is a double height roller shutter loading door with adjacent single pedestrian door to the front elevation. The unit also benefits from having a Kitchenette area and WC
FLAT 2 CARRINGTON PLACE
ENTRANCE HALL - Communal Entrance Hall with staircase and front door leading to:
KITCHEN/DINING ROOM
Kitchen comprising single bowl single drainer stainless steel mixer tap sink unit set into a roll top work surface, base cupboard and drawer units and matching eye level cupboard units, extractor fan, four ring electric hob, built in oven, integrated dishwasher, space for under counter fridge, good sized breakfast bar area overlooking the sitting/dining area with UPVC double glazed windows with a westerly aspect, central heating radiator, recess ceiling spotlighting, ceiling light point.
Double doors leading to:
SITTING ROOM
UPVC double glazed window with a southerly aspect, ceiling light point, central heating radiator
Inner entrance hall leading to:
BEDROOM ONE
Built in triple sliding door wardrobe, ceiling light point, central heating radiator, UPVC double glazed window to the southerly aspect, tv ariel point
BEDROOM TWO
Built in triple sliding door wardrobe, recess ceiling spotlighting, ceiling light point, UPVC double glazed window, central heating radiator
FAMILY BATHROOM
Bath with shower screen, concealed cistern w/c set into a vanity unit with sink, mirror and light over, additional storage, central heating radiator, ceiling light point.
Door to:
UTILITY ROOM
Space and plumbing for washing machine and tumble dryer, sink, cupboard housing the central heating boiler, UPVC double glazed window, ceiling light point, central heating radiator
FLAT 3 CARRINGTON PLACE
Communal Entrance Hall with staircase and front door leading to:
ENTRANCE HALL
with ceiling light point, central heating radiator, cupboard with shelving and space and plumbing for washing machine, fuseboard, and doors leading to:
SITTING/DINING ROOM
UPVC double glazed windows, ceiling light point, central heating radiator, and door leading to:
KITCHEN
A dual aspect room comprising one and a half bowl stainless steel sink unit set in a roll top work surface with base cupboard and drawer units, matching eye level cupboard units, five ring gas hob, double oven, space and plumbing for dishwasher, space for fridge/freezer, central heating radiator, ceiling light point, UPVC double glazed windows, and cupboard housing the gas fired central heating boiler
Double doors from the Sitting Room and a door from the Hall lead to:
BEDROOM TWO/DINING ROOM
Central heating radiator, ceiling light point, UPVC double glazed window to the southerly Isle of Wight and coastal aspect
From the Entrance Hall doors leading to:
BEDROOM THREE
UPVC double glazed window, ceiling light point, wall light point, central heating radiator
BATHROOM
Feature bath with shower screen, aqua panelling walls, vanity wash hand basin with mirror and light over, concealed cistern wc with storage and mirror over, central heating radiator, UPVC double glazed window, ceiling light point
BEDROOM ONE
Central heating radiators, ceiling light points, UPVC double glazed window, triple built in wardrobe with hanging space and shelving
AGENTS NOTE: Flats 1 to be added when we have access
TENURE: Freehold
EPC RATINGS: 67D, 69C & 66D
COUNCIL TAX BAND: C
DIRECTIONAL NOTE: From the village centre, proceed in an easterly direction along the High Street (signposted to Keyhaven and Hurst Castle), and after a short distance turn right into Laundry Lane and Carrington Place is directly ahead of you
Stamp Duty charges and online calculator- www.gov.uk/stamp-duty-land-tax/residential-property-rates