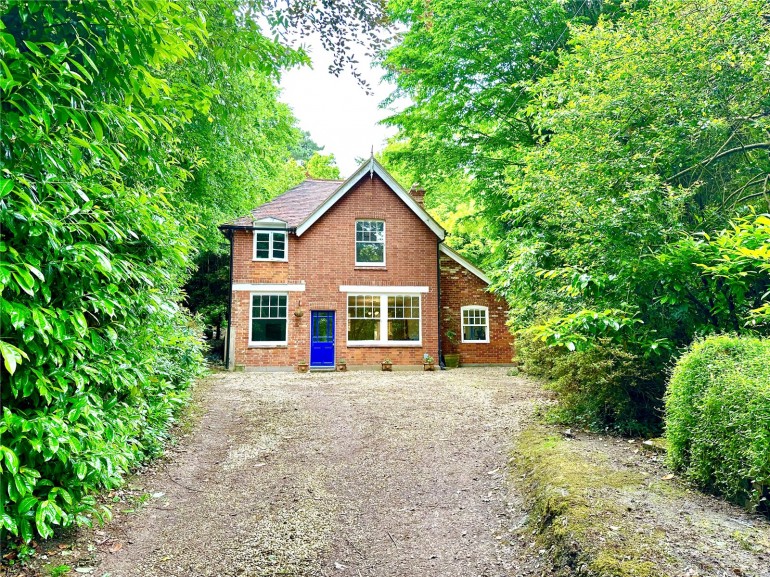
The accommodation extends to approximately 140 sq m, including a substantial conservatory/garden room, with a further detached insulated office/workspace of around 30 sq m offering excellent flexibility for home working, creative use or business purposes.
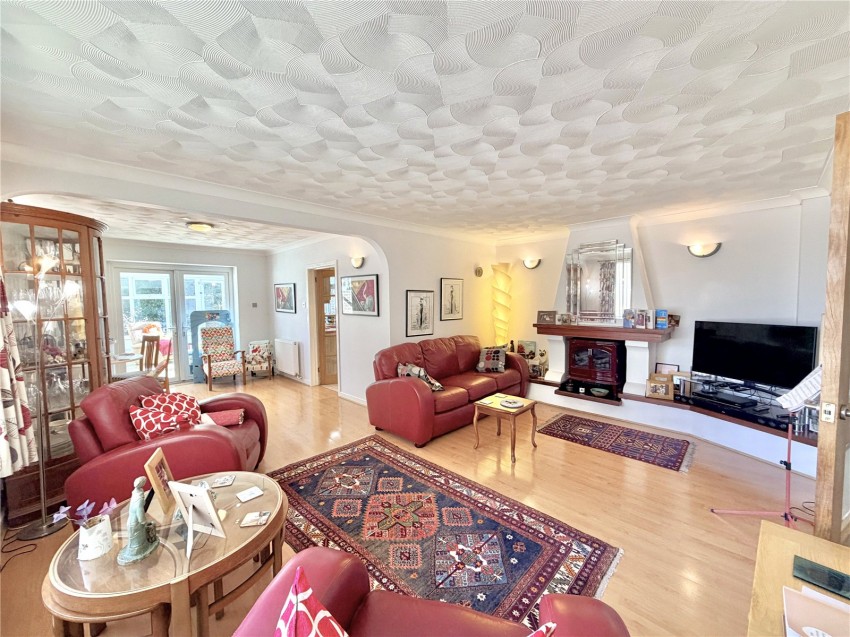
A welcoming entrance hall runs through the centre of the bungalow, creating a natural sense of space and flow between the principal living and bedroom accommodation. The main living space is particularly bright and inviting, centred around a feature fireplace and enhanced by a large picture window overlooking the frontage and gravel approach. A wide opening leads through to the dining area and into the impressive conservatory/garden room, which has become one of the house's focal points.
Designed for year-round use, this spacious garden room combines dining and relaxation space with direct access to a sheltered terrace and landscaped patio. A feature limestone balance-flue fireplace set against a red brick wall creates warmth and atmosphere during the winter months, while the surrounding glazing and double doors open onto a secluded, sheltered garden, providing an exceptional sense of connection to the outdoors throughout the year.
The kitchen is well arranged, with extensive storage and work-surface space, complemented by a separate utility room and a cloakroom/shower room with direct access to the main terrace and gardens beyond. The gardens are a particular feature of Bryns Dell, being of a generous size and enjoying a sunny southerly aspect. The gardens and outdoor spaces are both attractive and manageable, with open lawns, mature shrubs and several seating areas creating a peaceful, private setting for everyday living, dining and entertaining.
The bungalow offers three comfortable double bedrooms, including a generous principal bedroom with fitted wardrobes and an en-suite bathroom, complete with a freestanding bath, WC and wash basin, with a secondary door returning to the hallway. A well-appointed shower room with a shower cubicle, WC and vanity basin serves the remaining bedrooms.
A notably valuable feature of Bryns Dell is the substantial detached office/workspace, originally constructed as a double garage and now fully insulated, with double glazing, fibre broadband and an independent power supply. Currently configured with multiple desk spaces, storage and workshop areas, it offers ideal accommodation for remote working, creative pursuits, consulting space or small business use, while also retaining future flexibility for alternative uses.
Bryns Dell has evolved thoughtfully over several decades and now offers a rare combination of spacious single-storey living, adaptable accommodation and strong indoor–outdoor flow, all within a quiet and highly regarded setting close to Pennington Common, the New Forest and the amenities of Lymington. The generous plot and adaptable layout may also offer further scope for extension or reconfiguration, subject to the necessary consents.
The property is within a short walk of local shops, the village pub and regular bus services, while Lymington High Street, the marinas and railway connections to Brockenhurst and London Waterloo are all easily accessible.
The nearby protected Lymington–Keyhaven salt marshes, renowned for their coastal walks, wildlife and sailing outlooks, together with the coastline at Milford-on-Sea and extensive New Forest walks, further enhance the exceptional lifestyle appeal of the area.
Overall, Bryns Dell is a warm, distinctive and highly flexible home that combines privacy, practicality and character in one of the New Forest coast’s most desirable locations.
Council Tax – E EPC Rating – D