Entering through the front door, a welcoming hallway with attractive oak-effect flooring, feature wall lighting and a carpeted staircase rising to the first floor sets the tone for the tasteful interior throughout.
To the front of the ground floor sits the characterful snug, a wonderfully cosy space with a period cast iron fireplace as its central feature, half-panelled walls, wall lighting and oak-effect flooring. This room works superbly as a snug or more formal reception room and benefits from a pleasant garden outlook.
Adjacent to the sitting room is the open-plan living/dining room, an impressive and sociable space ideal for entertaining, with exposed ceiling beam adding character. Characterful rustic pine stable-style doors divide the spaces elegantly with a wall of fitted cupboards with recently installed fuse box and Worcester gas fired central heating boiler with further storage space.
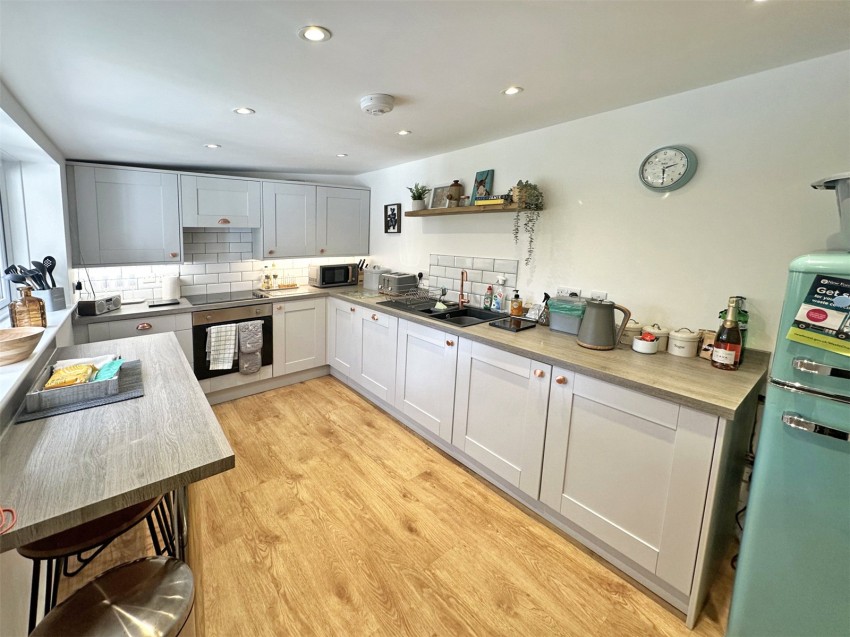
The kitchen is a real highlight of the property, fitted with an extensive range of shaker-style wall and base units The kitchen is comprehensively equipped and includes an integrated electric oven, a four-zone ceramic hob with stainless steel extractor above, an integrated dishwasher, integrated washing machine, an inset black composite sink with a copper mixer tap, and space for a fridge/freezer. Complemented by wood-effect laminate worktops, under-cabinet LED lighting and a breakfast bar with bar with stool seating. The kitchen also benefits from a radiator and a door leading to the patio area and garden beyond.
Completing the ground floor accommodation is a ground floor shower room, fitted with grey tiling, a walk-in shower enclosure, a WC, a pedestal wash hand basin, a chrome heated towel rail and a wall-mounted illuminated mirror.
There is also a useful under-stairs storage cupboard located via the snug.
On the first floor, the landing is generous and light-filled.
The principal bedroom is a lovely double room with a built-in wardrobe with hanging rail and overhead storage, and a front aspect window with pleasant outlook.
A second double bedroom boasts a dedicated dressing area and window to the front.
The third bedroom is a comfortable twin room with two single beds and a rear-aspect window overlooking the garden.
A further family shower room serves the first floor, fitted with a modern white suite comprising a walk-in shower enclosure with grey tiled surround, WC, vanity unit with basin and illuminated mirror above, and tiled flooring.
Outside
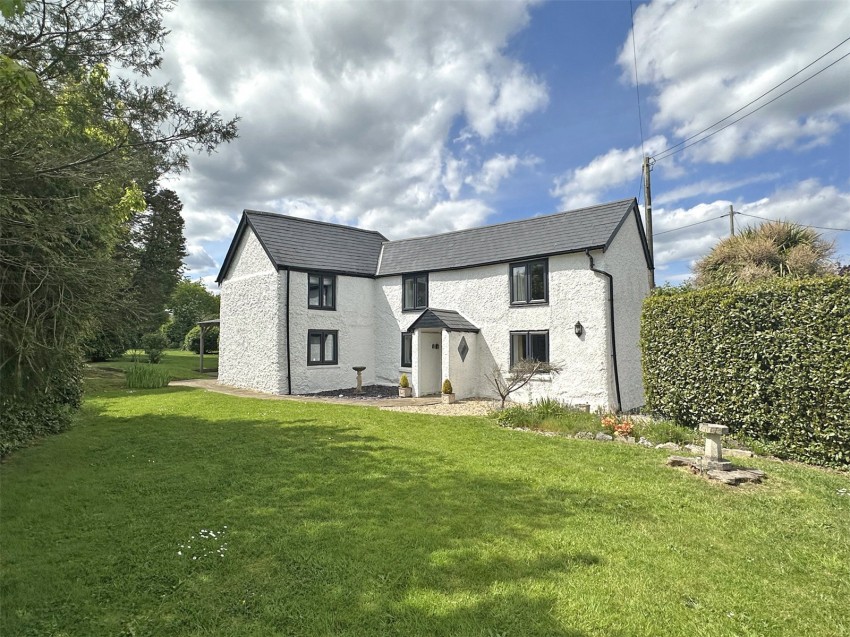
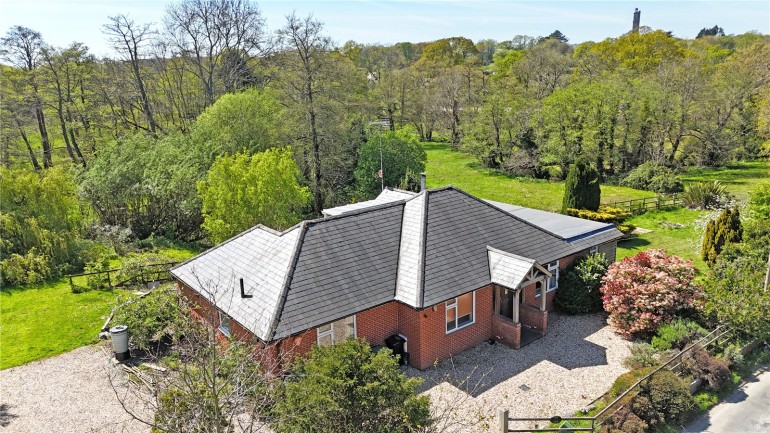
The grounds of are a remarkable feature of the property and rare for a village setting. To the front, a generous gravel driveway provides off-road parking for vehicles, with planted borders flanking the entrance.
To the side of the property, a substantial timber-framed pergola with canopy covers an extensive paved terrace, creating a superb outdoor entertaining and dining space that is usable throughout much of the year.
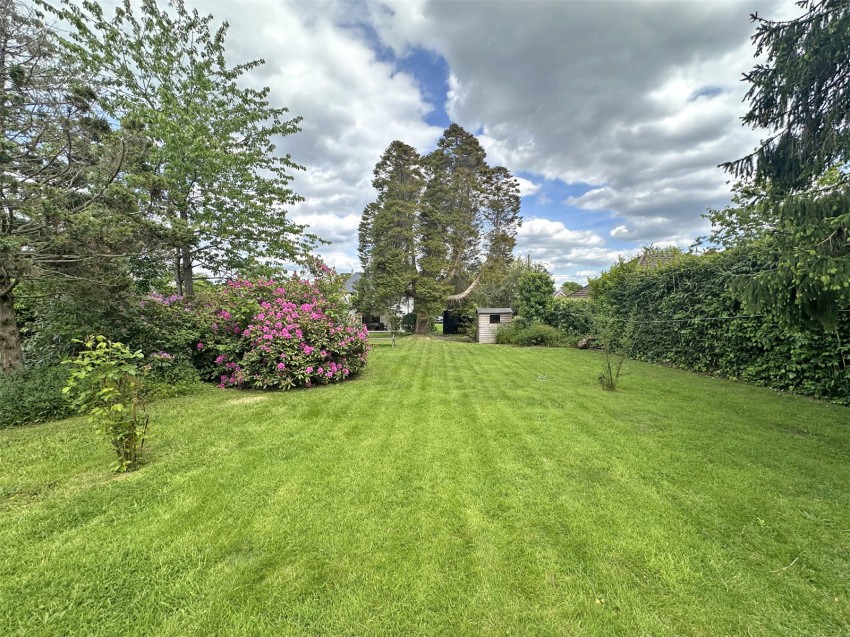
The rear garden is a particular delight an expansive and beautifully maintained plot of considerable size, laid principally to well-kept lawn bordered by a wonderful array of mature trees, specimen shrubs, and established mixed planting.
Two garden sheds sit within the plot, and the overall extent of the garden is truly impressive for a property of this type.
A further frontage laid to lawn with flowering borders and gravel path completes the generous external space.
EPC RATING: Current ~ Potential ~
COUNCIL TAX BAND: F
SERVICES: Mains water, electricity, gas and drainage.
HEATING: Gas fired central heating.
BROADBAND: Ultrafast up to 1000 mbps download (Ofcom).