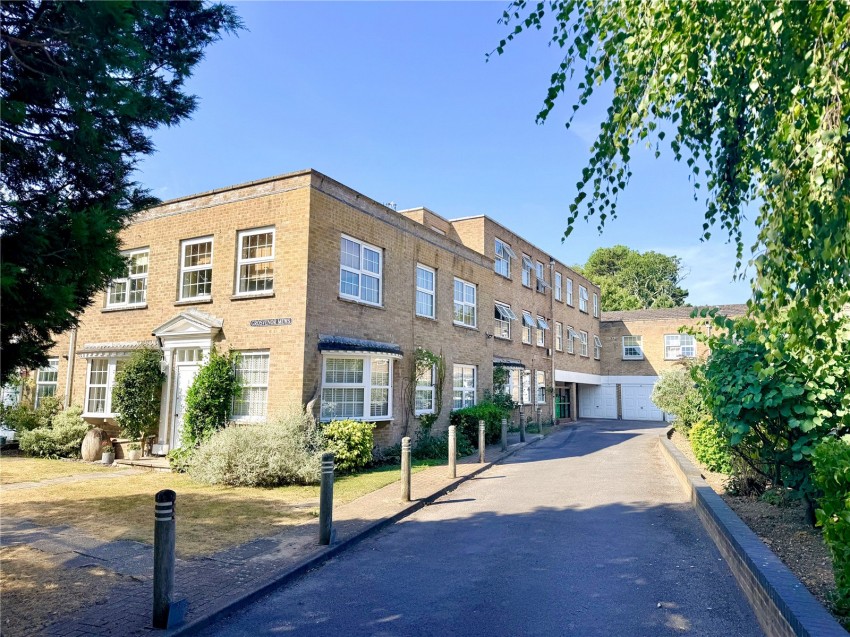
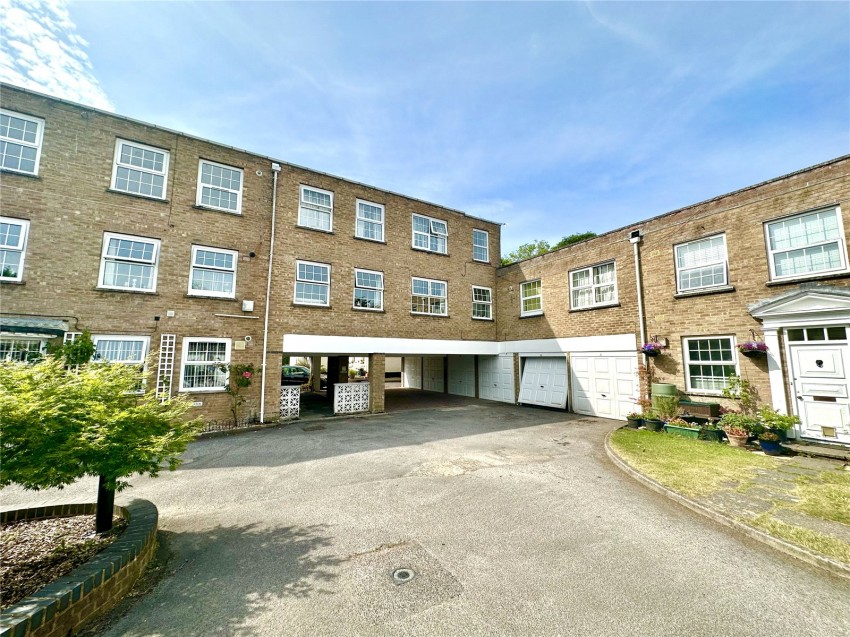
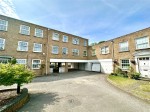
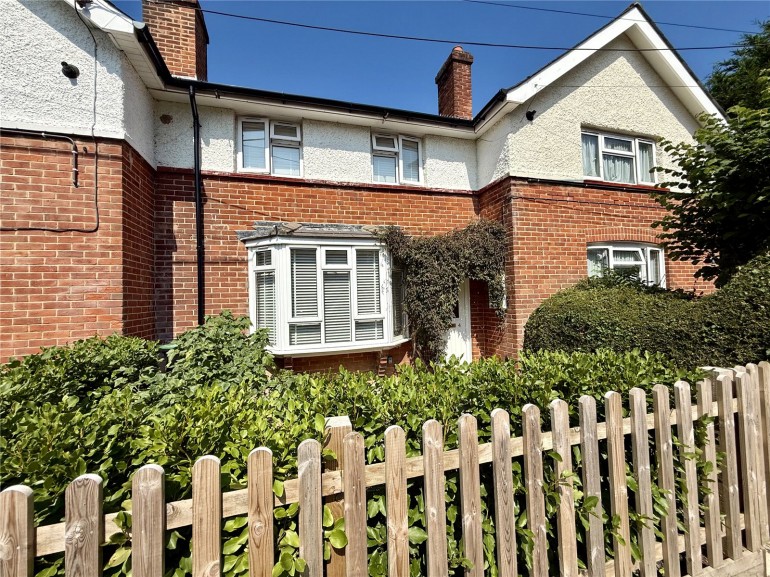
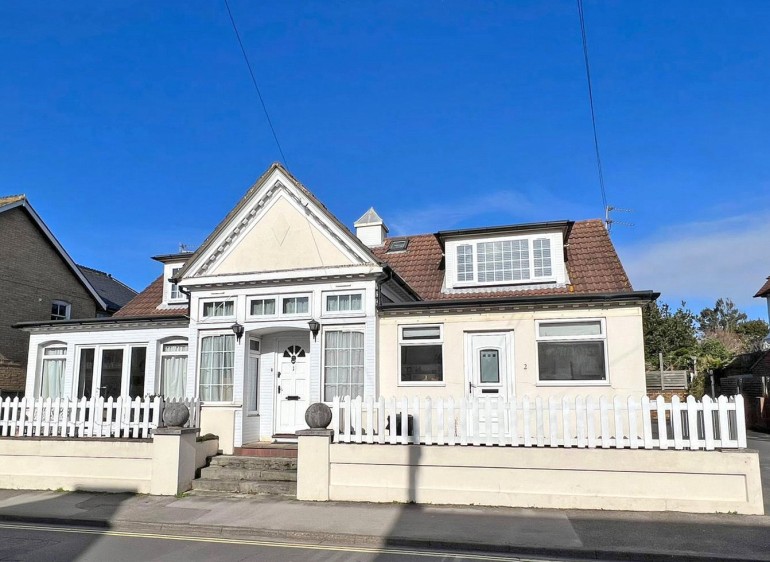
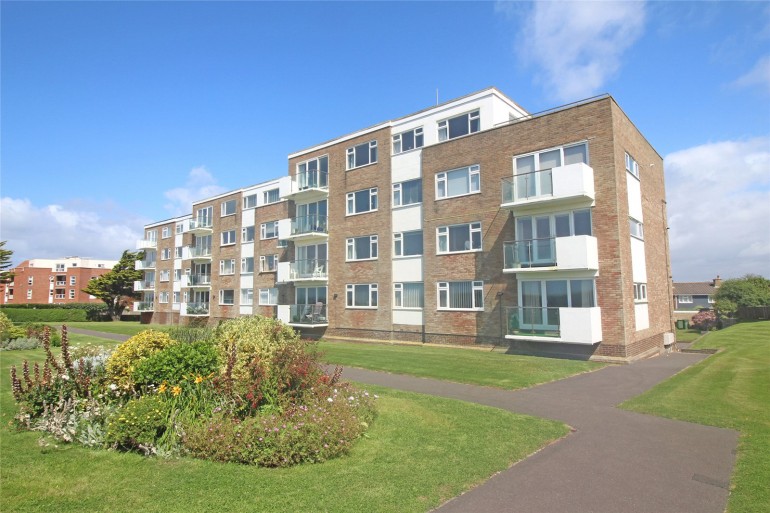
A beautifully presented and spacious first floor apartment having an excellent balance of accommodation, situated within this sought after and well-maintained development quietly away from the road with easy access to Lymington Town Centre.
THE ACCOMMODATION COMPRISES:
(All measurements are approximate)
External Staircase to Communal Hall
Store cupboard and Front Door
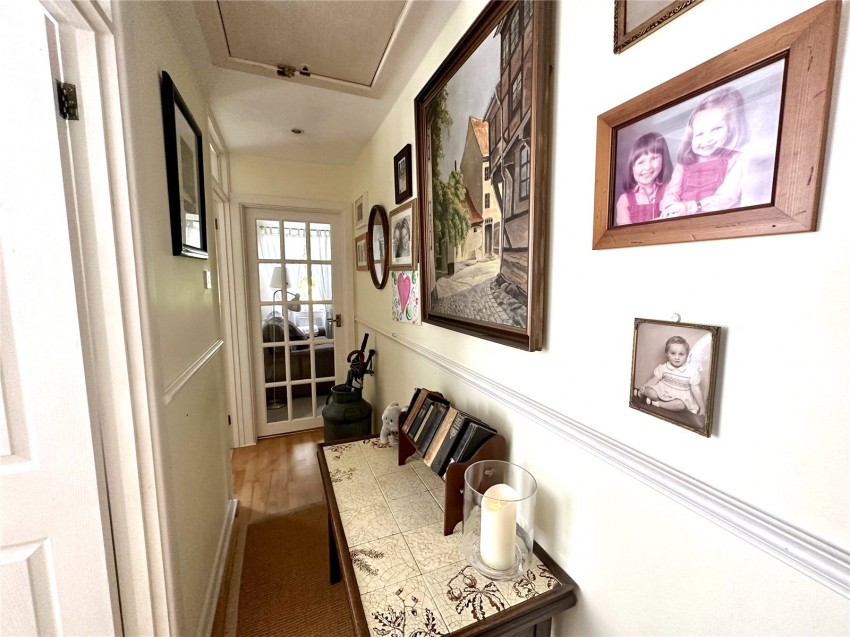
Hall
Access to loft space and door to
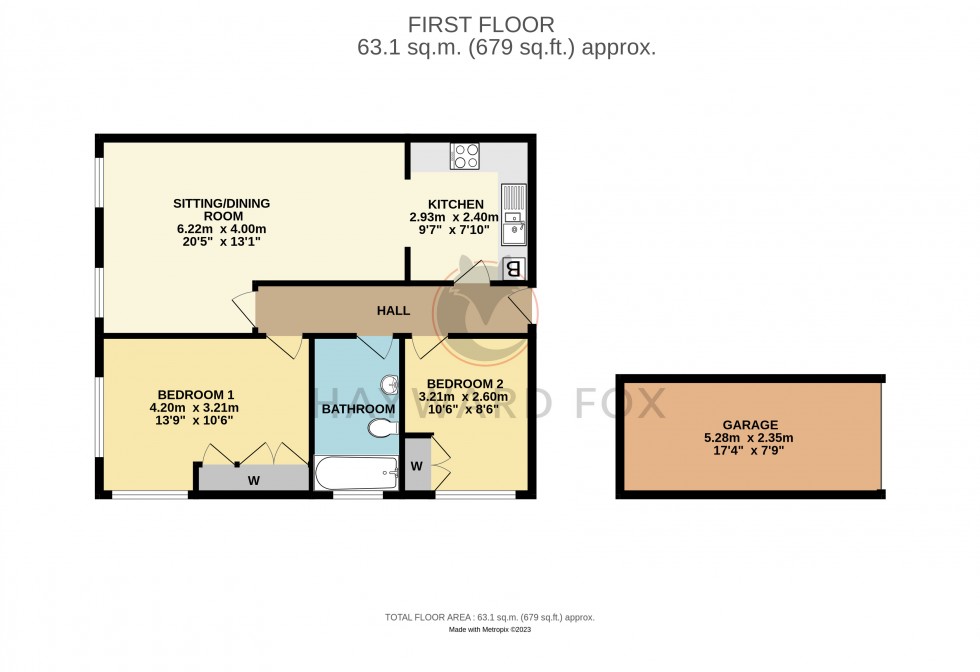
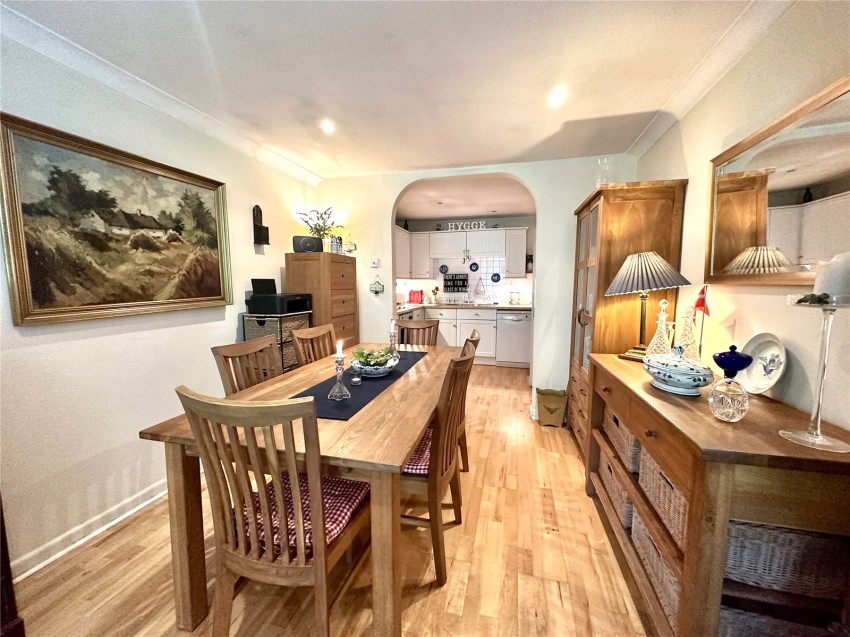
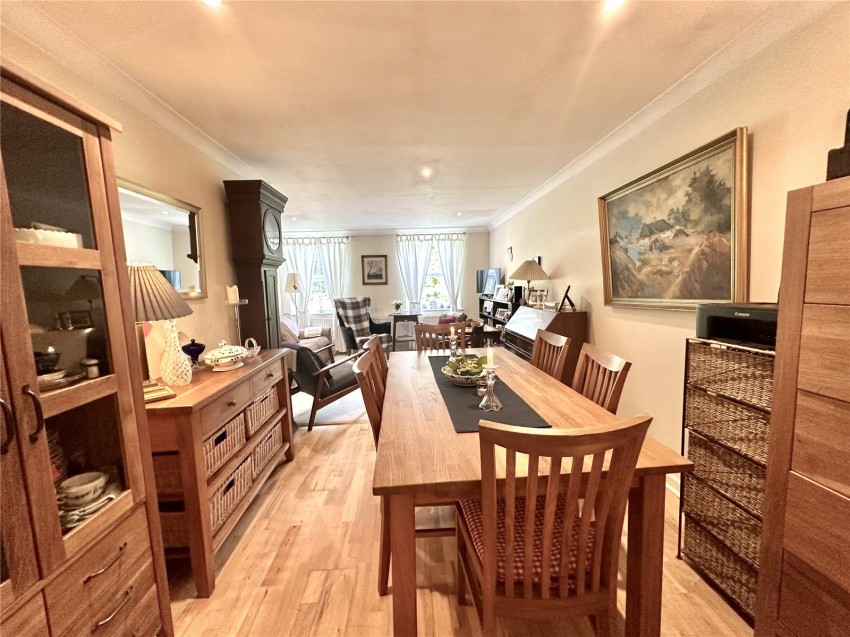
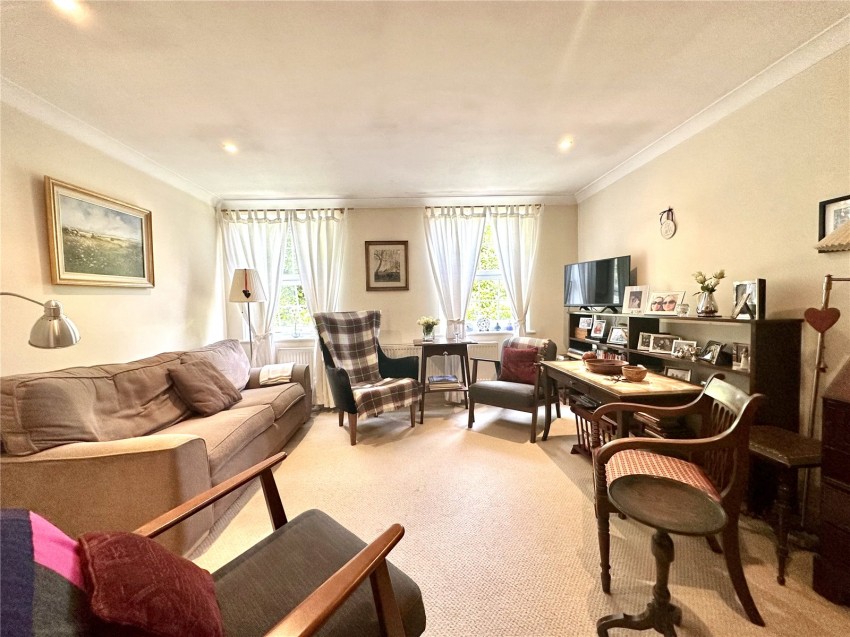
Sitting/Dining Room 20’5 x 13’1
Sitting Area - Radiator, television point, leading to
Dining Area with wood flooring, downlighters and opening to
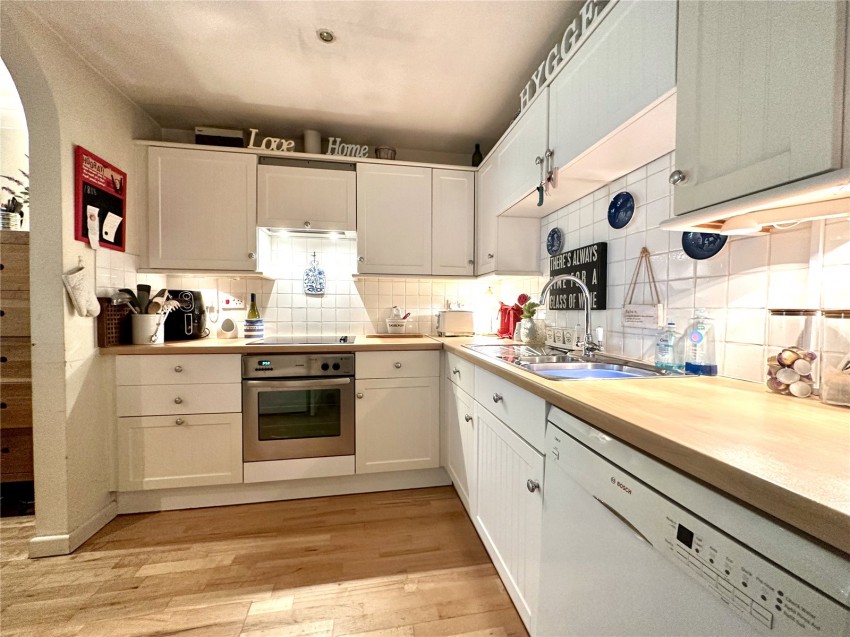
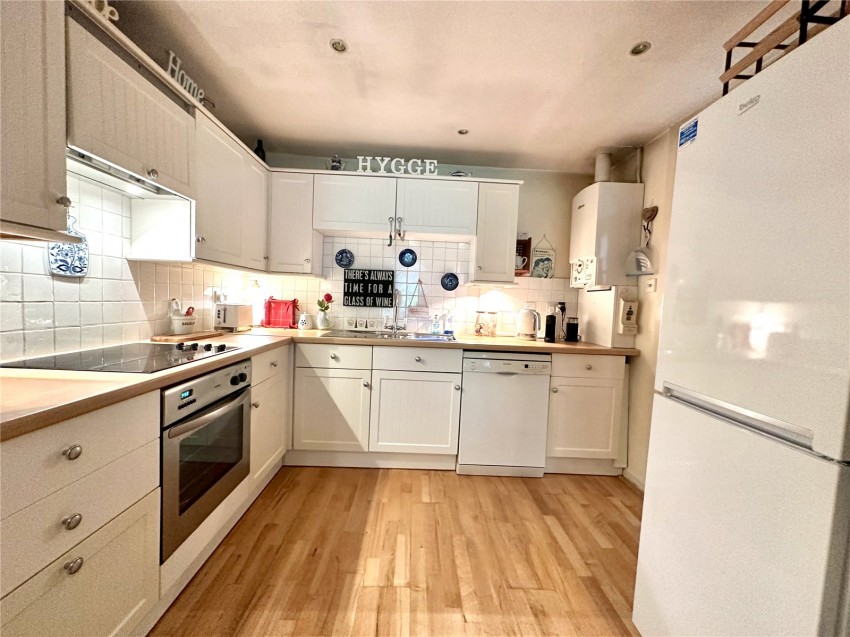
Kitchen 9’7 x 7’10
A range of floor standing and wall mounted cupboards and drawers with one and half bowl stainless steel sink, four ring electric hob with extractor over, oven below, space for fridge freezer and space for dishwasher, wall mounted Worcester gas fired boiler, tiled surround to work surfaces, wood floor, downlighters.
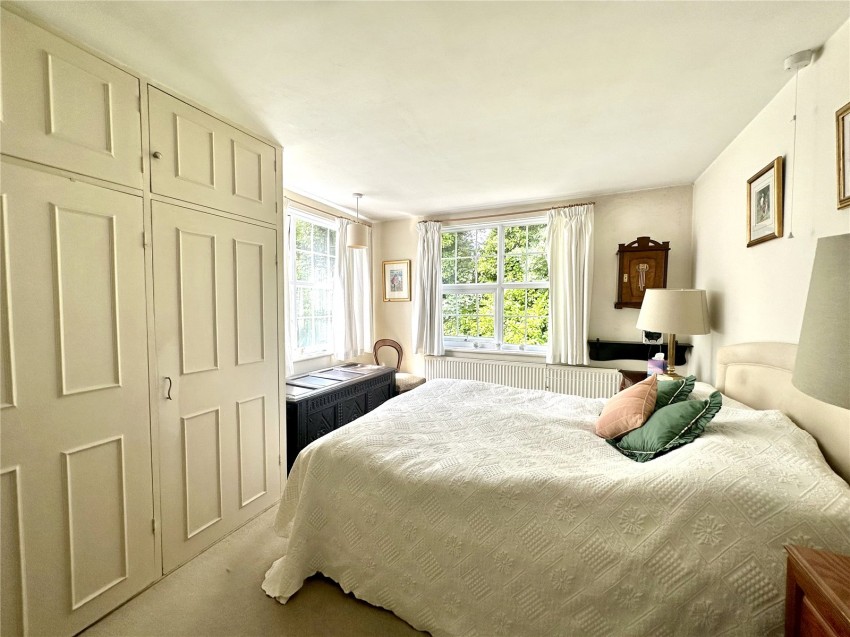
Bedroom One 13’9 x 10’6
A range of wardrobe cupboards, radiator.
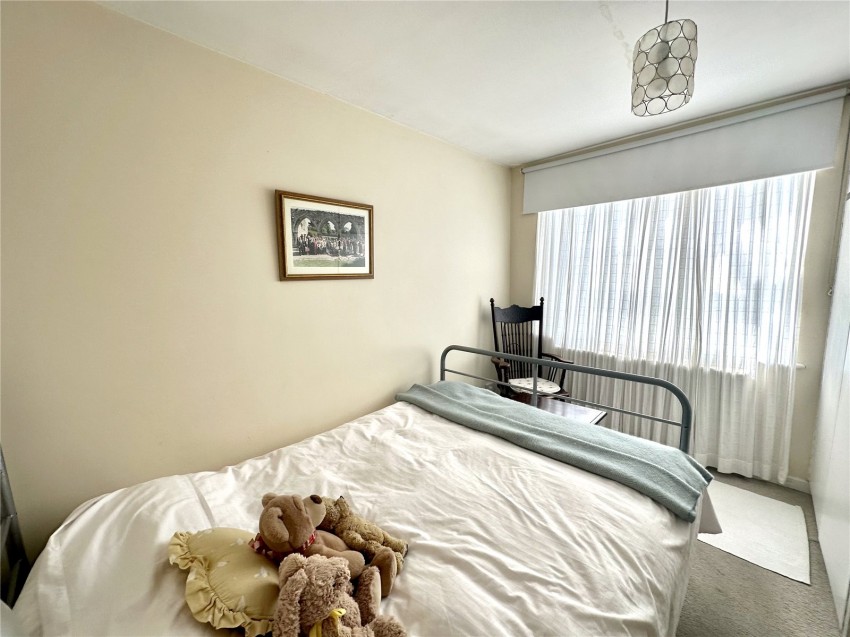
Bedroom Two 10’6 x 8’6
Radiator and wardrobe cupboards.
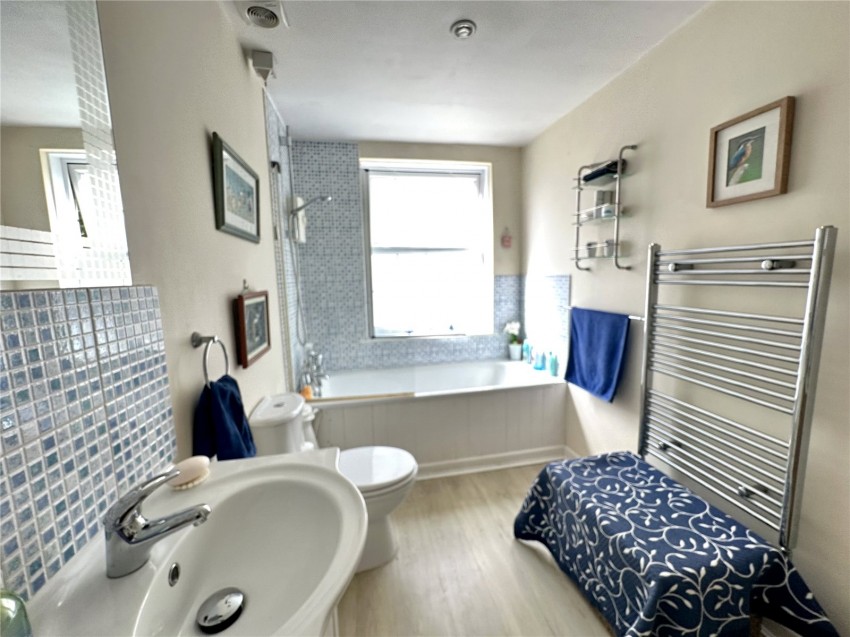
Bathroom
Suite comprising bath with shower over, wc, vanity basin with cupboards below, towel rail, part tiled walls.
Outside
Communal grounds.
Garage 17’4 x 7’9
Single garage with power and plumbing, located in a block.
Council Tax - C EPC Rating – D
Lease – 999 Years from 1968 & Share of Freehold
Service Charge - £1,400 per annum
Long and Short Term Lets Available
Before the tenancy starts (payable to Hayward Fox Lymington (the Agent))
Holding Deposit: One week’s rent. This is to reserve a property. Please Note: This will be withheld if any relevant person (including any guarantor(s)) withdraw from the tenancy, fail a Right-to-Rent check, provide materially significant false or misleading information, or fail to sign their tenancy agreement (and / or Deed of Guarantee) within 15 calendar days (or other Deadline for Agreement as mutually agreed in writing).
Deposit: 5 weeks rent
During the tenancy (payable to the Agent)
Unpaid Rent: Interest at 3% above the Bank of England Base Rate from Rent Due Date until paid in order to pursue non-payment of rent. Please Note: This will not be levied until the rent is more than 14 days in arrears.
Lost Keys or other security device: Tenants are liable to the actual cost of replacing any lost key(s) or other security device(s). If the loss results in locks needing to be changed, the actual costs of a locksmith, new lock and replacement keys for the tenant, landlord any other persons requiring keys will be charged to the tenant. If extra costs are incurred there will be a charge of £ 15 per hour (inc. VAT) for the time taken replacing lost key(s) or other security device(s).
Variation of Contract (Tenant’s Request): £ 50 (inc. VAT) per agreed variation. To cover the costs associated with taking landlord’s instructions as well as the preparation and execution of new legal documents.
Change of Sharer (Tenant’s Request): £ 50 (inc. VAT) per replacement tenant or any reasonable costs incurred if higher. To cover the costs associated with taking landlord’s instructions, new tenant referencing and Right-to-Rent checks, deposit registration as well as the preparation and execution of new legal documents.
Early Termination (Tenant’s Request): Should the tenant wish to leave their contract early; they shall be liable to the landlord’s costs in re-letting the property as well as all rent due under the tenancy until the start date of the replacement tenancy. These costs will be no more than the maximum amount of rent outstanding on the tenancy.
During the tenancy (payable to the provider) if permitted and applicable
Utilities: gas, electricity, water
Communications: telephone and broadband Installation of cable/satellite
Subscription to cable/satellite supplier
Television licence
Council Tax
Other permitted payments
Any other permitted payments, not included above, under the relevant legislation including contractual damages.
Tenant protection
Hayward Fox is a member of ARLA Propertymark CMP, which is a client money protection scheme, and also a member of The Property Ombudsman Scheme ( which is a redress scheme. You can find out more details on the agent’s website or by contacting the agent directly.
Rental payments
Rents are payable in advance by standing order with all payments being made 72 hours prior to your rent due date to allow for clearance.
Landlord Fees
Tenant Find: 60% of first months rent, minimum £ 594 (inc VAT)