The accommodation comprises:
Composite front door leads to:
Entrance Hall
Oak effect ceramic tiled flooring, central heating radiator, recessed ceiling spotlighting, understairs cupboard, and doors leading to:
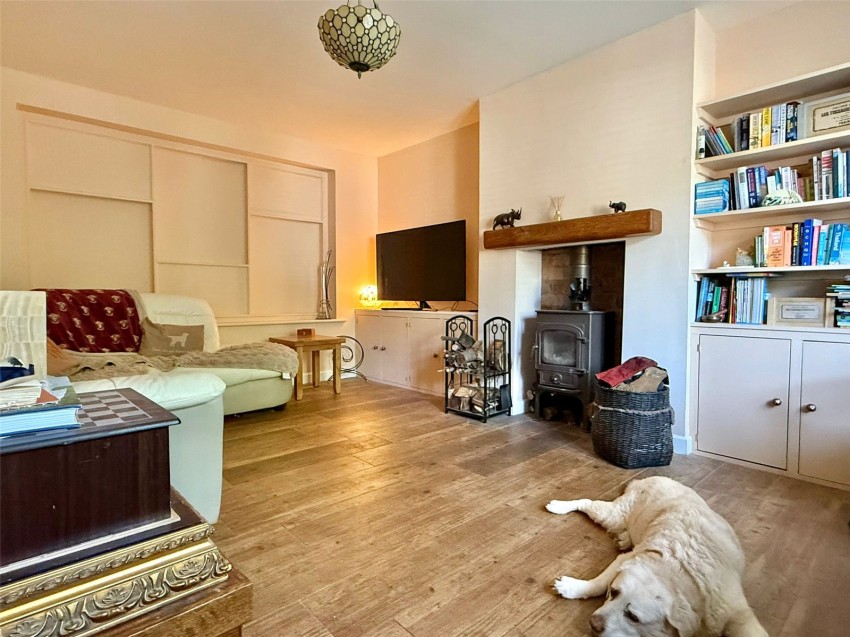
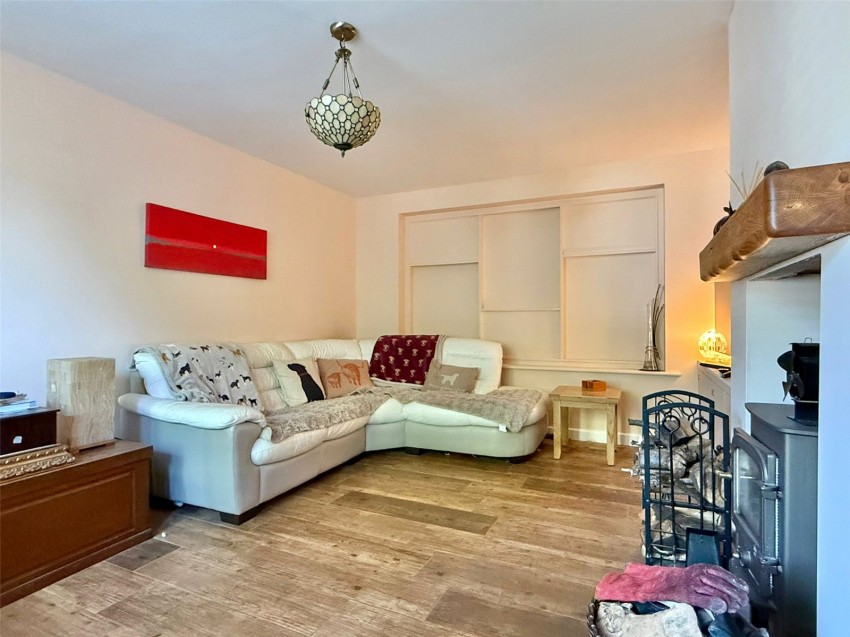
Sitting Room
UPVC double glazed window overlooking the front aspect, oak effect ceramic tiled flooring, central feature wood burner with timber mantel over and adjacent base level storage cupboards and book shelving, central heating radiator, ceiling light point
Door from the Entrance Hall leads to:
Kitchen/Dining/Lifestyle Living Space
Kitchen comprising one and a half bowl mixer tap sink unit set into a timber work surface with base cupboard and drawer units, matching eye level cupboard units and island unit with breakfast bar and wine chiller, space for range style cooker with extractor over, space for American style fridge/freezer, integrated dishwasher, pull out larder rack, corner larder cupboard, space for good sized dining table and chairs, as well as a soft furnishing recess adjacent to the UPVC double glazed windows and double glazed roller patio doors overlooking and leading on to the west facing rear garden, continuation of the oak effect ceramic tiled flooring, central heating radiators, ceiling light points, recessed ceiling spotlighting, and doorway leading to:
Study
Double opening UPVC double glazed doors overlooking and leading on to the rear garden, further side aspect window, ceramic tiled oak effect flooring with underfloor heating, recessed ceiling spotlighting
Doorway from the Kitchen/Dining/Lifestyle Living space leads to:
Utility Room
Comprising sink unit set into a work surface with base and eye level cupboard units, space and plumbing for washing machine and tumble dryer, recessed ceiling spotlighting, heated towel rail, free flowing access to:
Wet Room
Shower area, ceramic tiled flooring with underfloor heating, recessed ceiling spotlighting, UPVC side aspect door to outside
From the Entrance Hall door leading to:
Ground Floor Shower Room
Good sized walk in shower, concealed cistern wc, wash hand basin with mirror light over, heated towel rail, tiled floor and walls, extractor fan, obscure UPVC double glazed window, recessed ceiling spotlighting
Stairwell from the Entrance Hall leads to the first floor landing with a large UPVC double glazed window, trap giving access to the roof space, and doors leading to:
Bedroom One
UPVC double glazed window to the front aspect, a range of built in wardrobes and shelving, central heating radiator, ceiling light point and recessed ceiling spotlighting, double opening pocket doors lead to:
Ensuite
Free standing bath, shower, wc, wash hand basin with mirror light over, heated towel rail, recessed ceiling spotlighting, extractor, obscure UPVC double glazed window
Bedroom Two
UPVC double glazed window overlooking the rear garden, central heating radiator, ceiling light point
Bedroom Three
UPVC double glazed window overlooking the rear garden, central heating radiator, ceiling light point
Bathroom
Comprising bath, shower, wc, wash hand basin with mirror light over, heated towel rail, recessed ceiling spotlighting, extractor, obscure UPVC double glazed window
From the Entrance Hall door leads to:
Ground Floor Bedroom Four
UPVC double glazed windows overlooking the front aspect, central heating radiator, ceiling light point, underfloor heating
Outside
The south west facing rear garden has as area of paved Terrace immediately adjacent to the roller doors from the Kitchen/Living Space, further areas of Astro turf and shingle, shrub/flower bed borders and raised beds. Set to the rear of the garden adjacent to a further shingled area and picket fencing is a Garden Cabin, outside lighting, Timber Garden Store, Timber Greenhouse, and an Air Source Heat Pump, side pedestrian gate
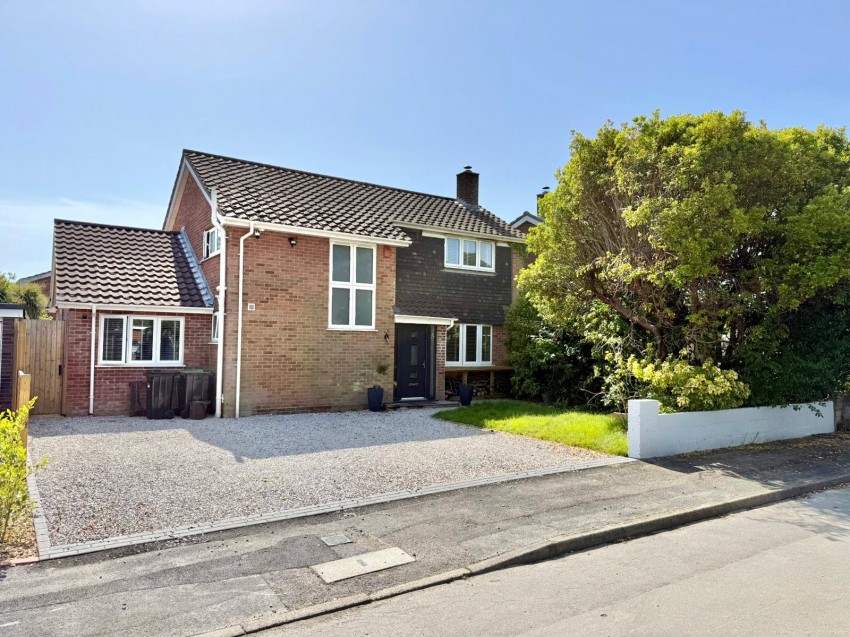
The front has a double width shingled driveway approach with the remainder laid lawn with shrub borders, outside power points, Log Store, fenced side boundaries and a low wall front boundary
Garden Cabin
Double opening double glazed doors, UPVC double glazed windows, recessed ceiling spotlighting
EPC RATING: 58D
COUNCIL TAX BAND: E
TENURE: Freehold
DIRECTIONAL NOTE: From the village green in the centre of Milford-on-Sea, proceed in a northerly direction on the B3058 Lymington Road. On reaching the junction with the A337 Lymington/Christchurch road, turn right and immediately left into Old Christchurch Road. Straight ahead will be seen the Crown Inn, and West Lane immediately to the right of it, with Firmount Close being first right off West Lane. The property will be found on the right hand side and is numbered.
EVERTON AND THE SURROUNDING AREA
Everton is a popular, pleasant village, enjoying a strong community spirit and with the benefit of a comprehensive post office/village store, church, social club, recreation ground with children's play area plus a village pub/restaurant. Everton is located midway between the towns of Lymington and New Milton which are only 3 miles away, and which provide easy access by British Rail to the larger shopping centre of Southampton and the seaside resort of Bournemouth, both of which have airports for domestic and international flights. The New Forest village of Brockenhurst also provides a fast train service direct to London Waterloo.
In addition, Milford on Sea is approximately 1.5 miles from Everton and is a thriving coastal village boasting a long shingle beach, lined with colourful beach huts and stunning unspoilt views across the Solent. The beach is a hive of activity in the summer with windsurfers, kite surfers, kayakers and paddle boarders, and swimmers also enjoying the sandbar at low tide. This traditional village is a secret haven of character and charm with its lively centre based around the Village Green offering a first-class range of shops, restaurants, pubs and cafes, as well as local amenities including a greengrocer, butchers, fishmongers, two general stores, a medical centre and a dental surgery. The Village Green is home to several events during the year, including an Arts & Music Festival, May Fair, Dog Show and Christmas Carol Service, with the Community Centre and the four village churches running busy programmes throughout the year.
Walks can be enjoyed along the sea wall towards the popular market town of Lymington and the tranquil hamlet of Keyhaven as a perfect place to stop and enjoy views towards the Isle of Wight, Hurst Castle and the Needles. The walk from Keyhaven and Milford along Hurst Spit to the castle dating back to Tudor Times, is a must. To the west you can walk to Barton-on-Sea and enjoy the views across to Christchurch Bay, Hengistbury Head and the Purbeck Hills beyond.
Milford-on-Sea has beautiful walks through sheltered woodland in the local Nature Reserves of Studland Common and the Pleasure Grounds as well as Sturt Pond. The New Forest National Park, only a short drive away, covers an area of 566 square kilometres and is made up of vast tracts of unspoilt woodland, heathland and river valleys where deer, ponies and cattle continue to roam free. Clear rivers and shady groves provide tranquillity and a car-free haven for walking, cycling and horse riding.
Stamp Duty charges and online calculator- www.gov.uk/stamp-duty-land-tax/residential-property-rates