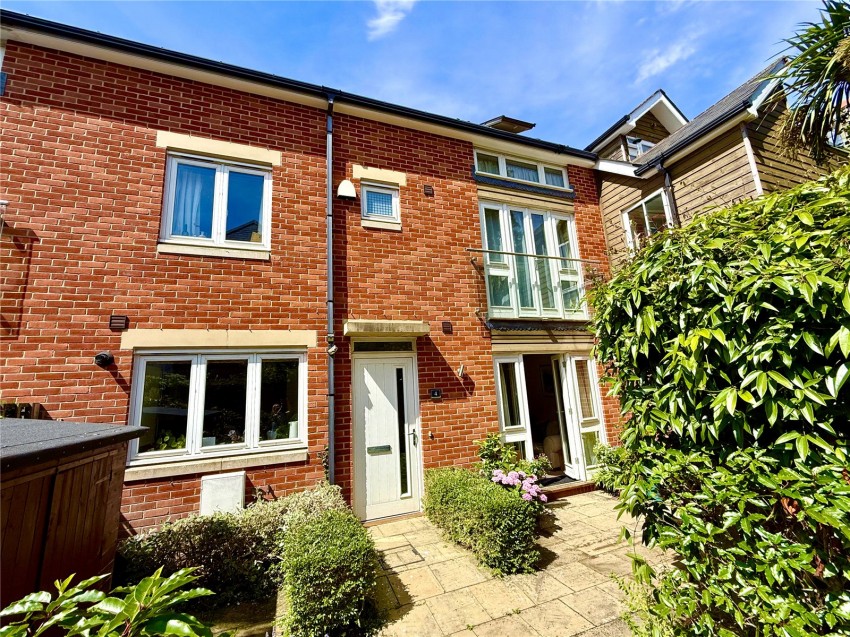
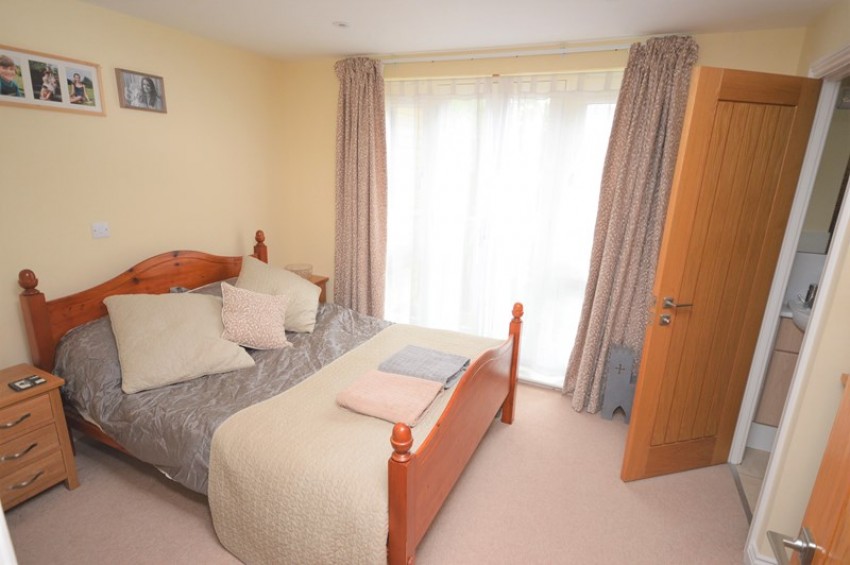
An attractive contemporary three bedroom townhouse which provides an excellent balance of accommodation arranged over three floors with private covered parking and courtyard garden. The property also has a super main bedroom suite with balcony and situated in this quiet location is within yards of the High Street.
THE ACCOMMODATION COMPRISES:
(All measurements are approximate)
Hall
Stairs to first floor with wood laminate flooring.
Cloakroom
WC, wash basin and tiled floor.
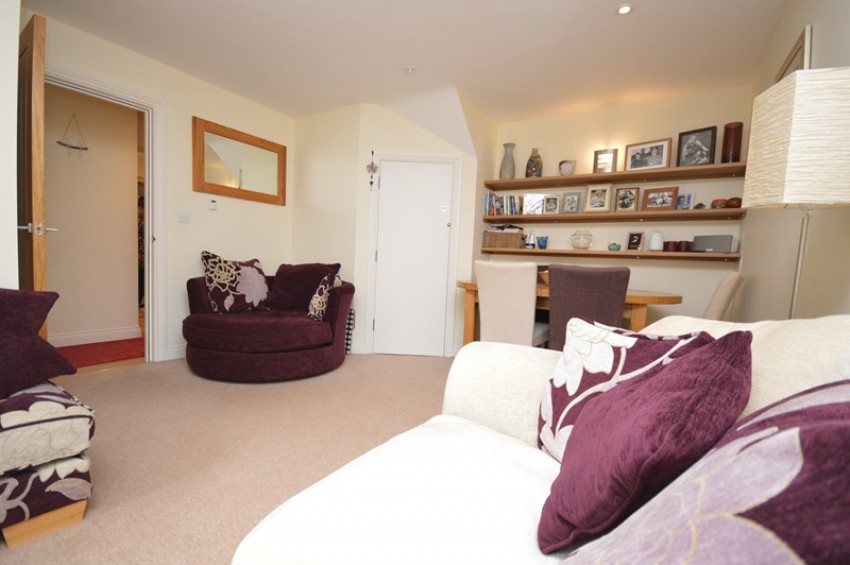
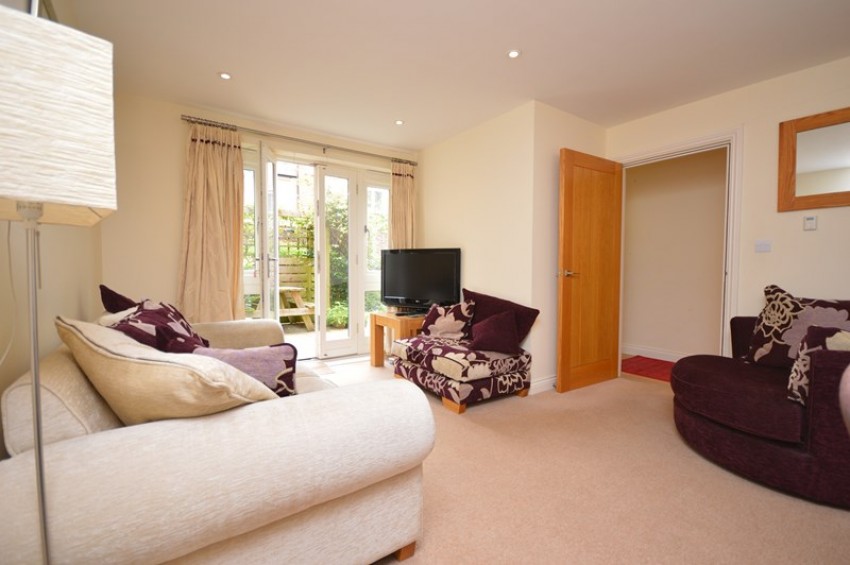
Sitting/Dining Room 16’6 X 12’8
Telephone, television and digital points, under stairs storage cupboard and double glazed double doors to terrace.
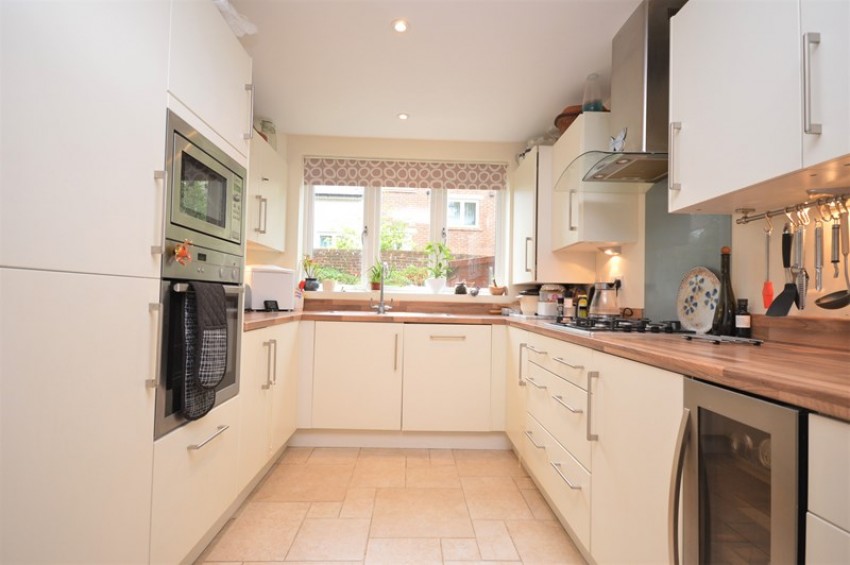
Kitchen/Breakfast Room 16’5 X 8’6
Comprehensive range of floor standing wall mounted cupboard and drawers with one and a half bowl single drainer sink, integrated oven and microwave, space for dishwasher, integrated washer dryer, integrated wine refrigerator, integrated fridge freezer, four ring gas hob with extractor canopy over, cupboard housing gas fired boiler, tiled floors.
+Agents Note: Ground floor has underfloor heating+
First Floor
Landing, stairs to second floor and built in linen cupboard with pressurised cylinder.
Bedroom Two 12’8 X 10’
Radiator, double doors with Juliet balcony, television point and door to:
En-suite Shower
Fully tiled shower cubicle with mains shower, vanity basin, WC with concealed cistern, tiled walls and tiled floors, heated towel rail.
Bedroom Three 16’7 X 7’6
Radiator.
Bathroom
Suite comprising bath with shower attachment, vanity basin, WC with concealed cistern part tiled walls, heated towel rail, tiled floor, Velux window.
Second Floor
Landing area leading to
Main Bedroom 25’2 X 10’ narrowing to 9’5
Superb vaulted room with radiator, double doors to balcony with westerly aspect, range of Velux windows in dressing/sitting area
Shower Room
Fully tied shower cubicle with mains shower, wash basin with cupboard below, wc with concealed cistern part tiled walls, tiled floor and heated towel rail, Velux.
Outside
Parking area
With covered space
Security gate and paved path to
Courtyard Garden
Paved with garden implements store with fenced and hedged boundaries.
Council Tax – D
EPC Rating – C
Maintenance Charge Approximately £170 - £200 per quarter - includes up keep and insurance of communal areas.
Before the tenancy starts (payable to Hayward Fox Lymington (the Agent))
Holding Deposit: One week’s rent. This is to reserve a property. Please Note: This will be withheld if any relevant person (including any guarantor(s)) withdraw from the tenancy, fail a Right-to-Rent check, provide materially significant false or misleading information, or fail to sign their tenancy agreement (and / or Deed of Guarantee) within 15 calendar days (or other Deadline for Agreement as mutually agreed in writing).
Deposit: 5 weeks rent
During the tenancy (payable to the Agent)
Unpaid Rent: Interest at 3% above the Bank of England Base Rate from Rent Due Date until paid in order to pursue non-payment of rent. Please Note: This will not be levied until the rent is more than 14 days in arrears.
Lost Keys or other security device: Tenants are liable to the actual cost of replacing any lost key(s) or other security device(s). If the loss results in locks needing to be changed, the actual costs of a locksmith, new lock and replacement keys for the tenant, landlord any other persons requiring keys will be charged to the tenant. If extra costs are incurred there will be a charge of £ 15 per hour (inc. VAT) for the time taken replacing lost key(s) or other security device(s).
Variation of Contract (Tenant’s Request): £ 50 (inc. VAT) per agreed variation. To cover the costs associated with taking landlord’s instructions as well as the preparation and execution of new legal documents.
Change of Sharer (Tenant’s Request): £ 50 (inc. VAT) per replacement tenant or any reasonable costs incurred if higher. To cover the costs associated with taking landlord’s instructions, new tenant referencing and Right-to-Rent checks, deposit registration as well as the preparation and execution of new legal documents.
Early Termination (Tenant’s Request): Should the tenant wish to leave their contract early; they shall be liable to the landlord’s costs in re-letting the property as well as all rent due under the tenancy until the start date of the replacement tenancy. These costs will be no more than the maximum amount of rent outstanding on the tenancy.
During the tenancy (payable to the provider) if permitted and applicable
Utilities: gas, electricity, water
Communications: telephone and broadband Installation of cable/satellite
Subscription to cable/satellite supplier
Television licence
Council Tax
Other permitted payments
Any other permitted payments, not included above, under the relevant legislation including contractual damages.
Tenant protection
Hayward Fox is a member of ARLA Propertymark CMP, which is a client money protection scheme, and also a member of The Property Ombudsman Scheme ( which is a redress scheme. You can find out more details on the agent’s website or by contacting the agent directly.
Rental payments
Rents are payable in advance by standing order with all payments being made 72 hours prior to your rent due date to allow for clearance.
Landlord Fees
Tenant Find: 60% of first months rent, minimum £ 594 (inc VAT)